
01
Experience Centre & Interiors
Logo branding, backlit fabric boxes, master plans, render walls, photo booths, ACP frames and site-office interiors.
A buyer decides how they feel about a project long before they see the show flat: on the approach road, at the gate, in the sales gallery. We make every one of those moments look finished, from the experience centre to the road outside, and buy the outdoor media that carries the project across the city.
Experience centres, site arrivals, approaches and outdoor media, delivered for Prestige Group.
Experience centres, site arrivals and approach-road branding across three Prestige Group projects: from the reception logo and the master plan on the gallery wall, to the arch at the gate and the flags on every street-light pole.
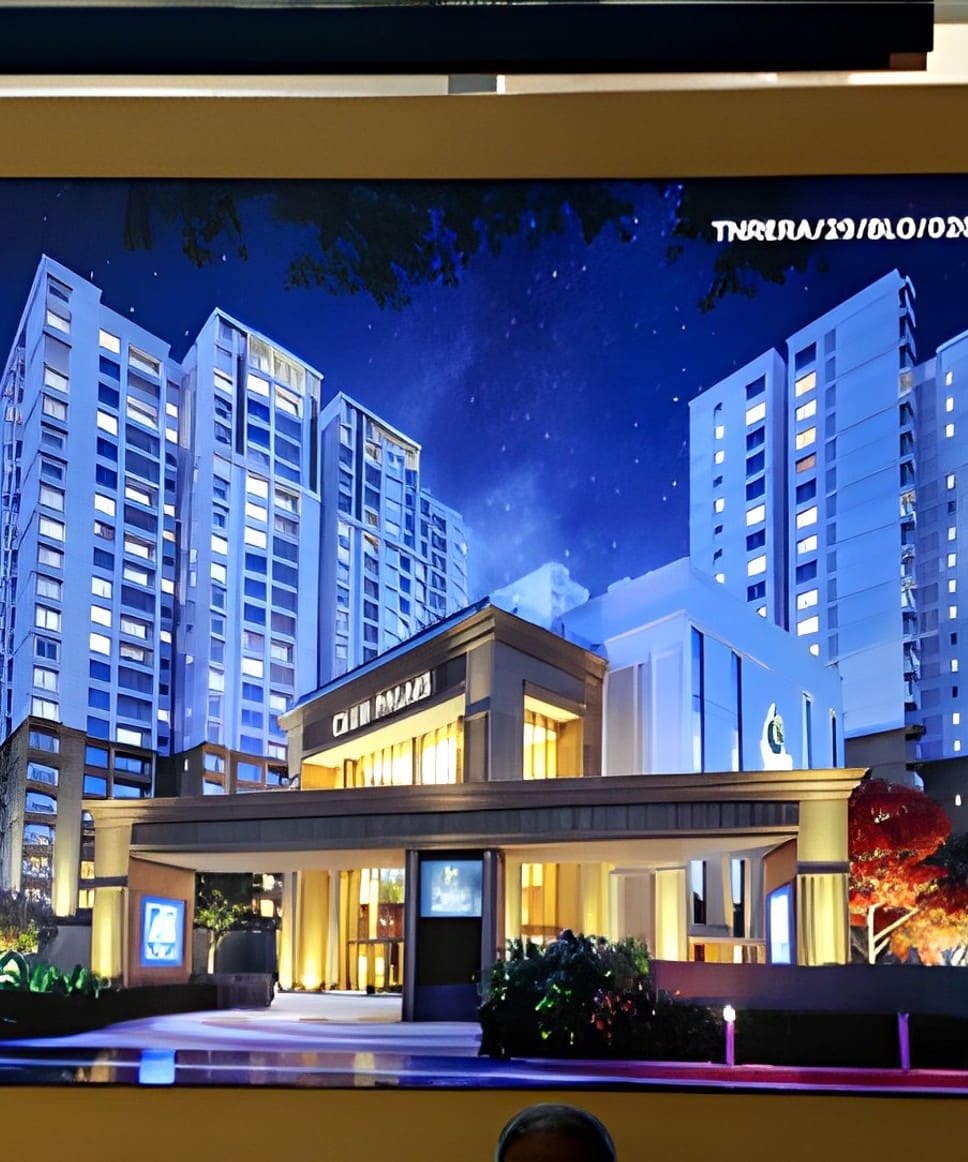
Everything a buyer sees on the way to the show flat, designed, produced, installed and kept up by one team: the experience centre and its interiors, the arrival at the site, and the approach road and perimeter. Delivered across three projects for Prestige Group.
Logo branding, backlit fabric boxes, master plans, render walls, photo booths, ACP frames and site-office interiors.
Entrance arches, directional signage and LED screens.
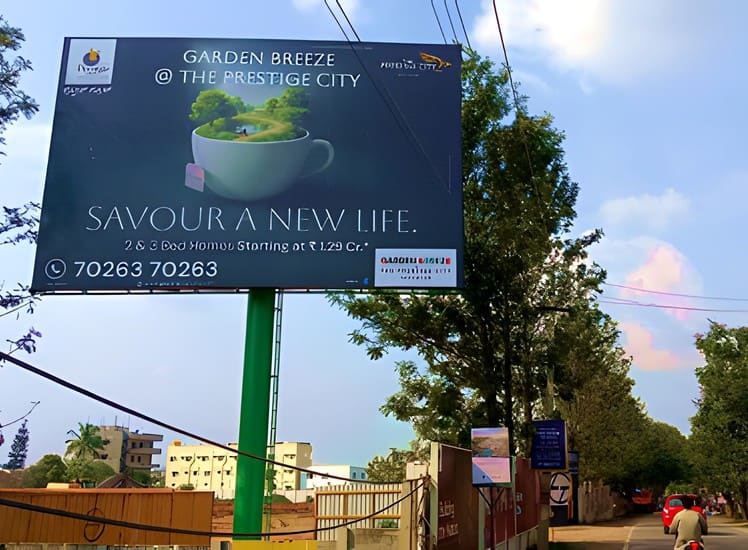
Road medians, pole flags, boundary-wall panels and hoardings.
The approach, the gate and the sales gallery, seen the way a buyer sees them.
Artwork for each position and format.
Backlit fabric, flex, reflective radium, ACP frames, hoardings and LED.
From road medians and pole flags to experience-centre walls.
Kept looking finished, and refreshed when the campaign changes.
The customer experience centre, from the reception to the show-flat walkway.
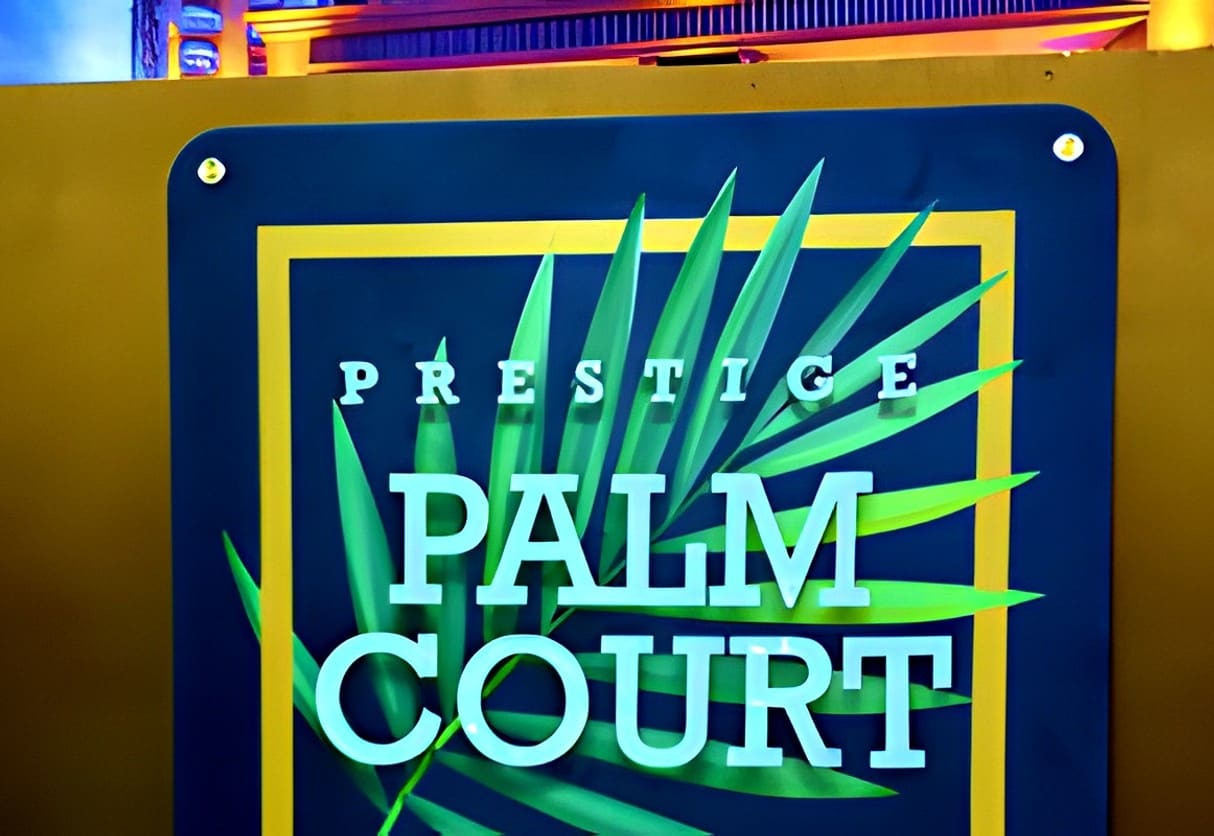
Project logos installed at the reception and on a feature wall.
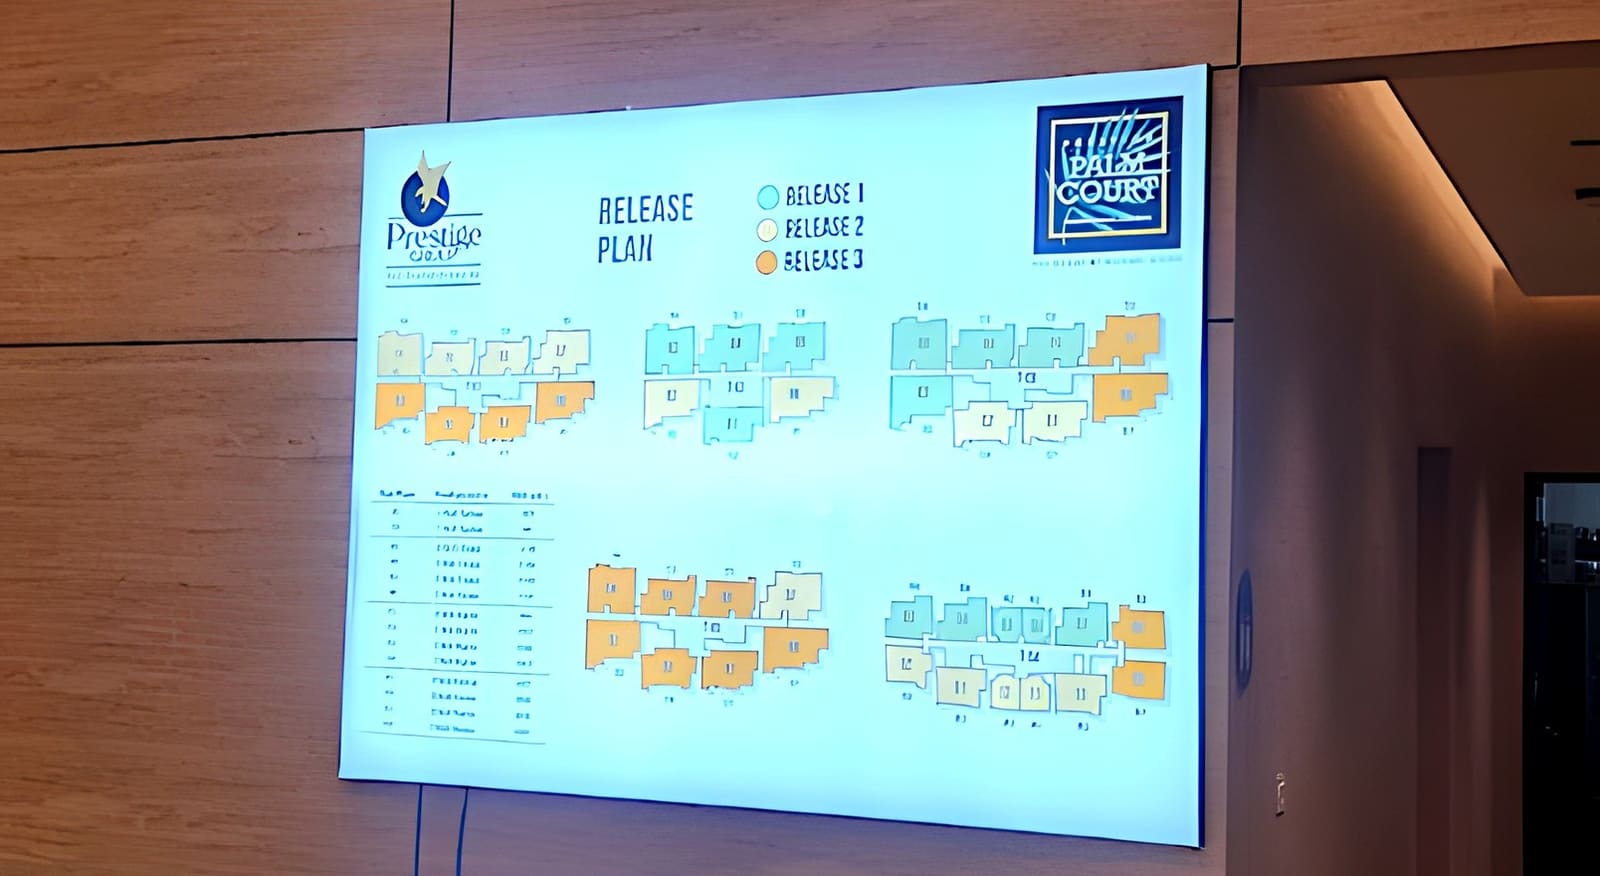
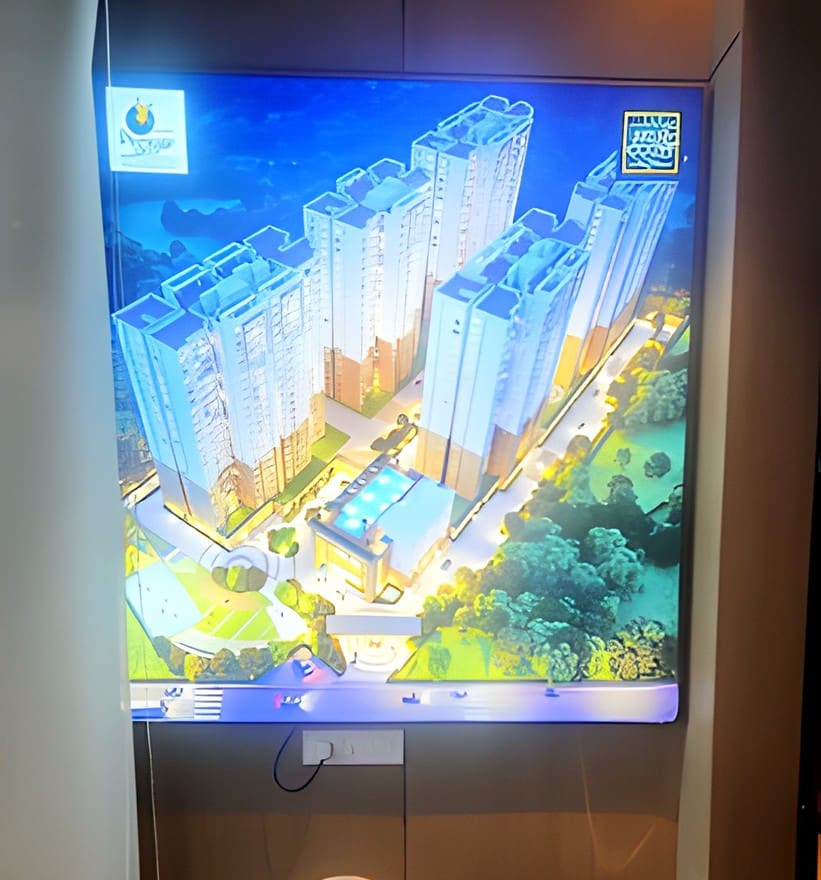
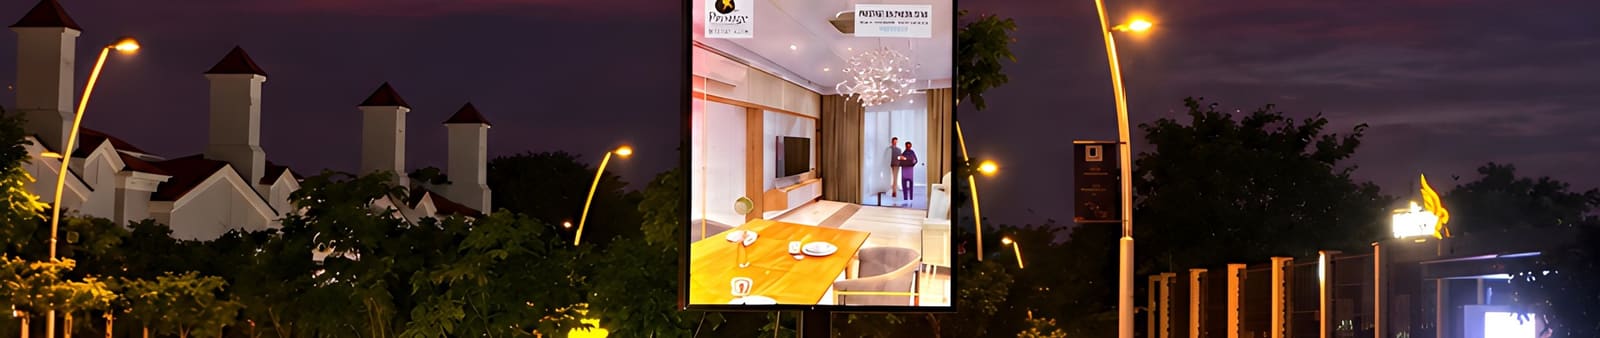
Backlit fabric boxes, and non-lit master numbering plans and project renders, in every office cabin and conference room.
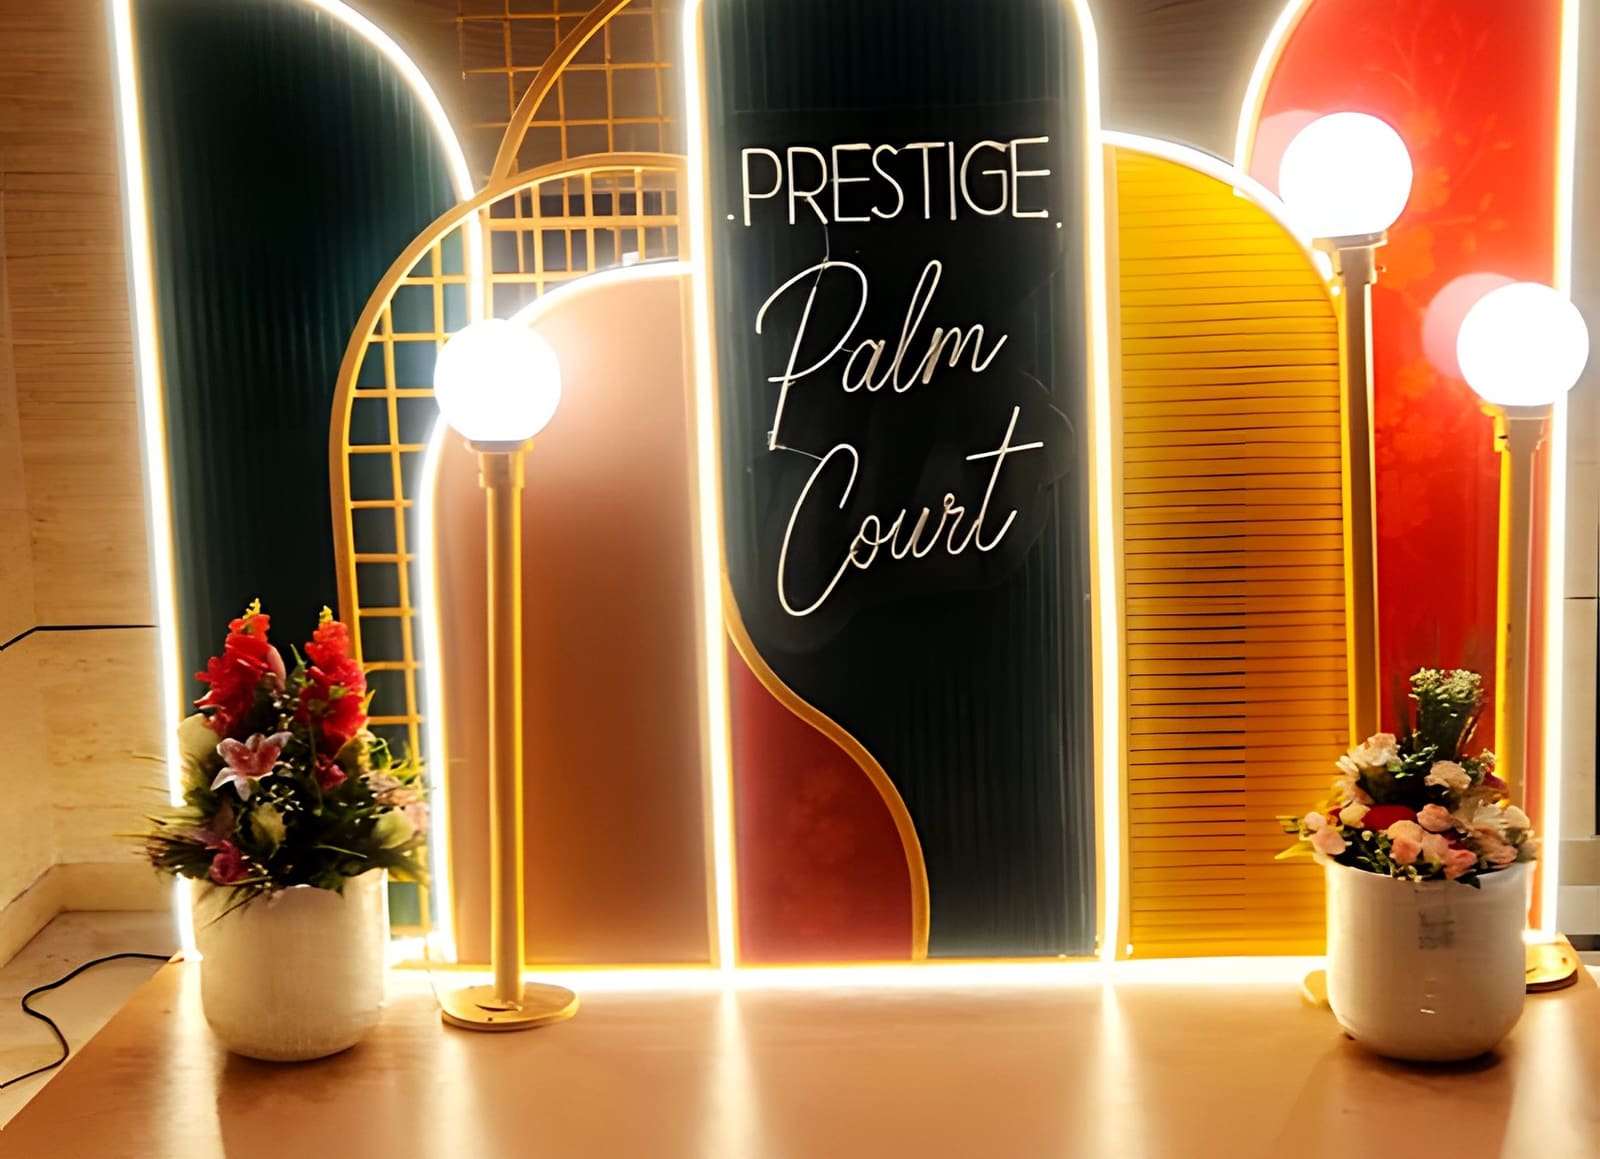
A large-scale photo booth set up in the main hall.
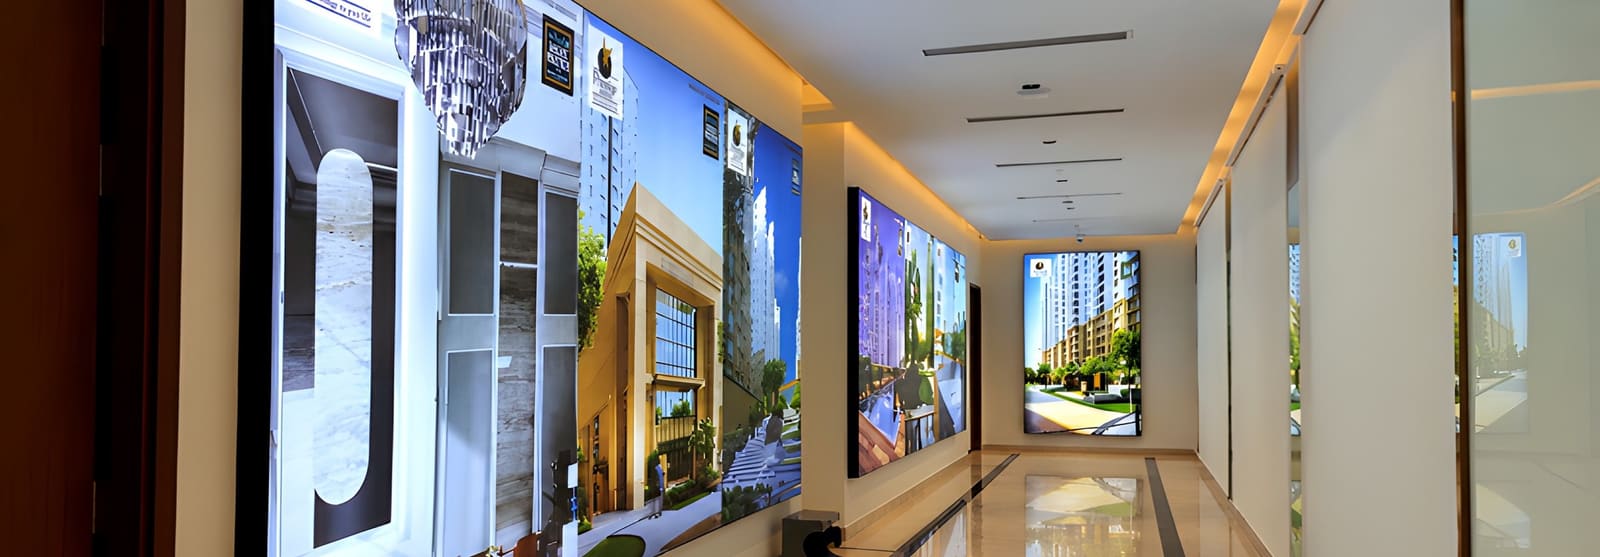
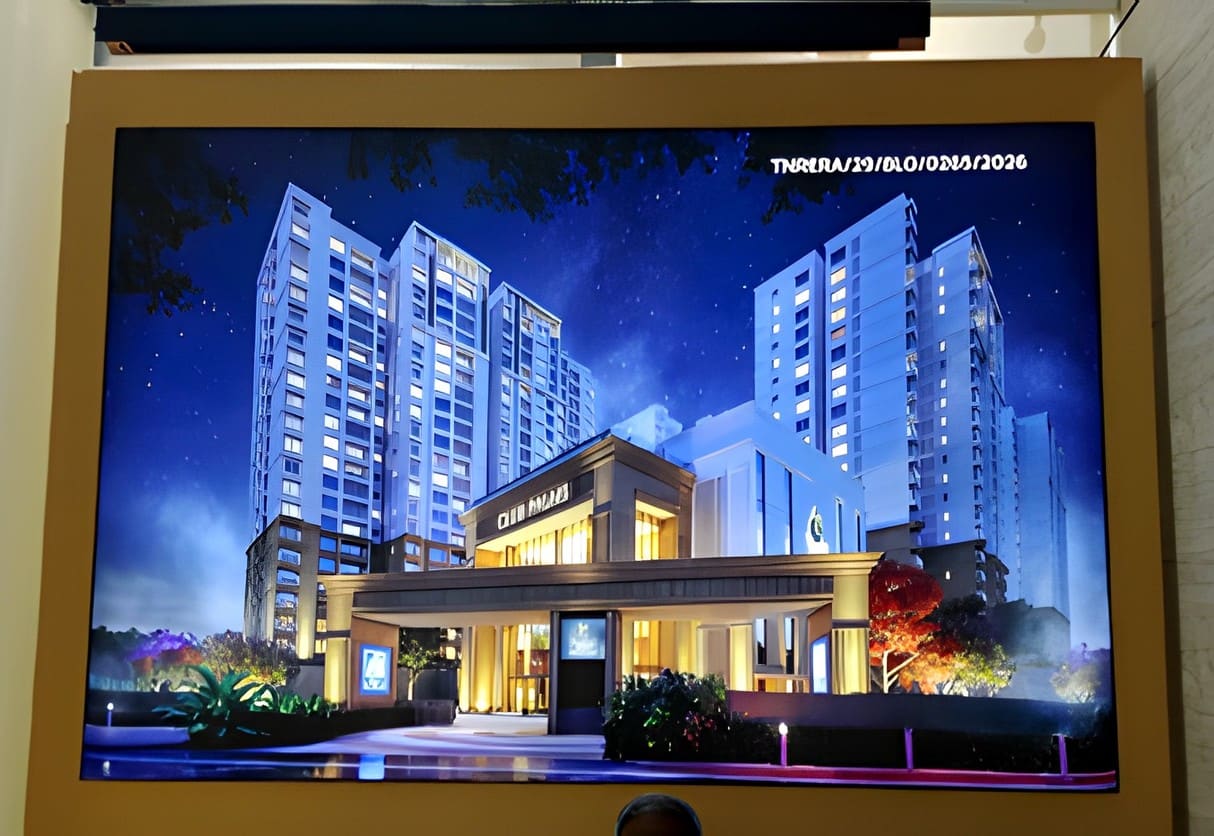
Large-scale renders of the project along the wall of the walkway leading to the show flats.
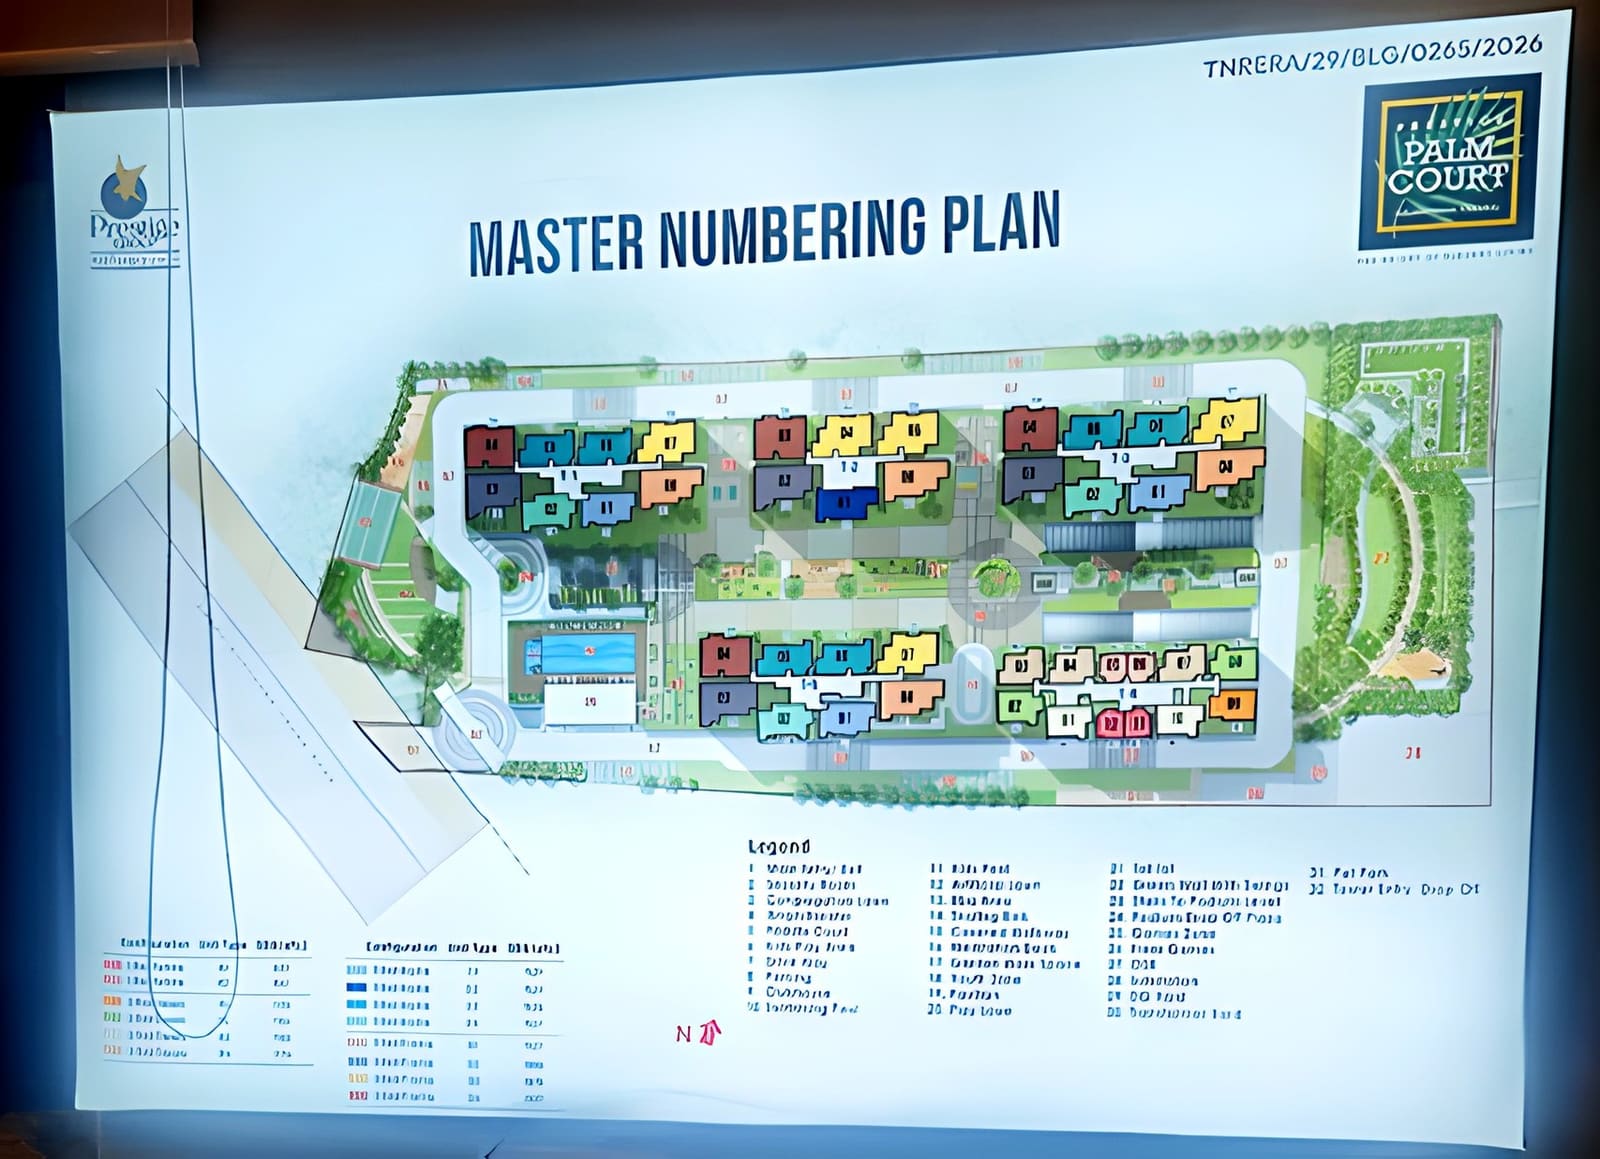
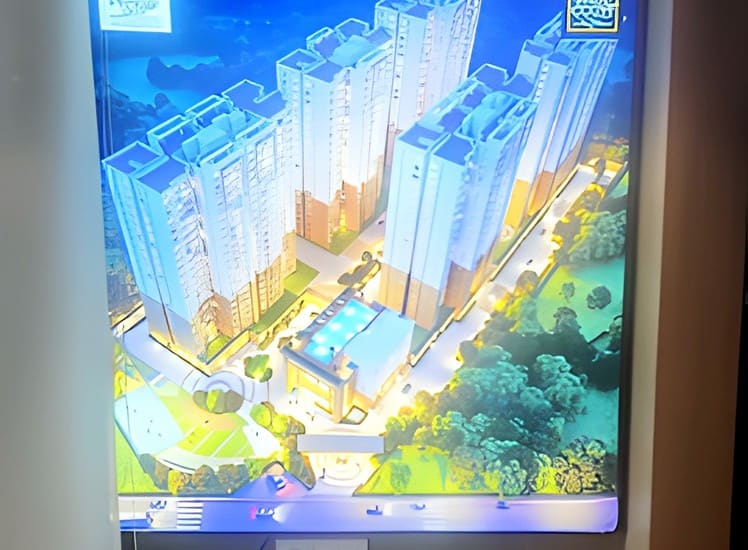
A large-scale master plan on the wall of the main hall, presenting the project to customers.
From the road median inside The Prestige City to the entrance and the experience centre.
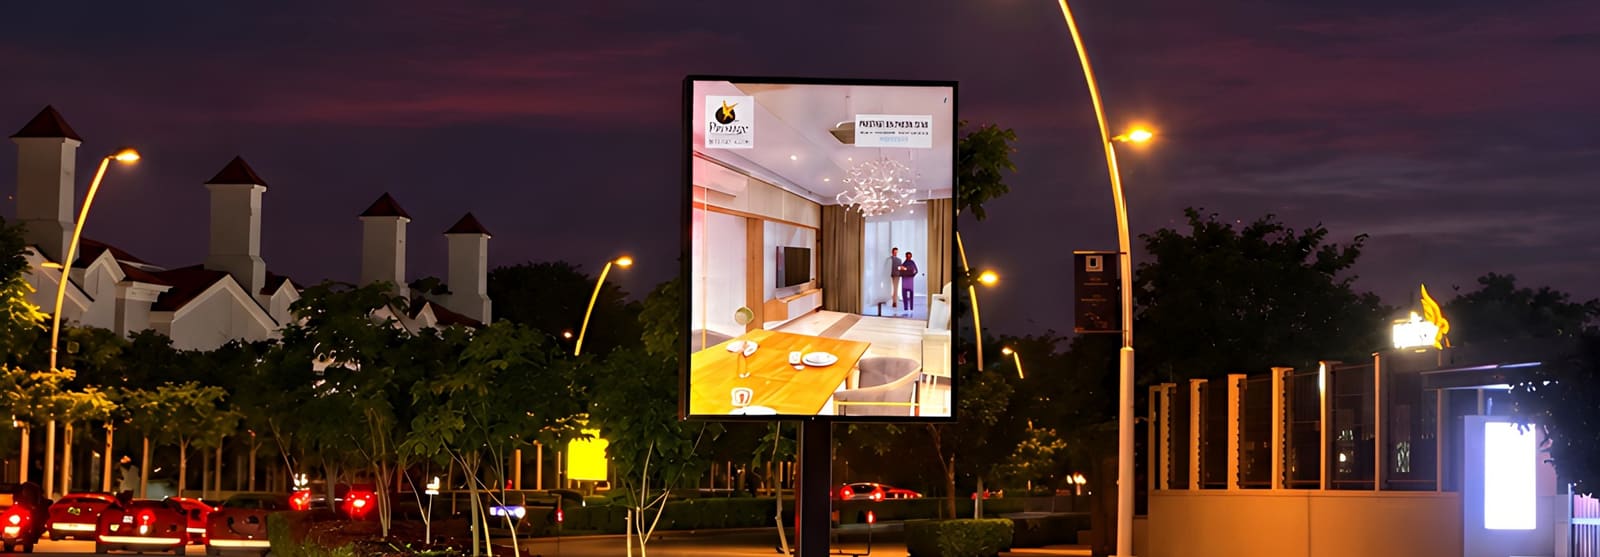
Reflective radium printing, the material used on highway road signs, along the centre divider inside The Prestige City, up to the customer experience centre.
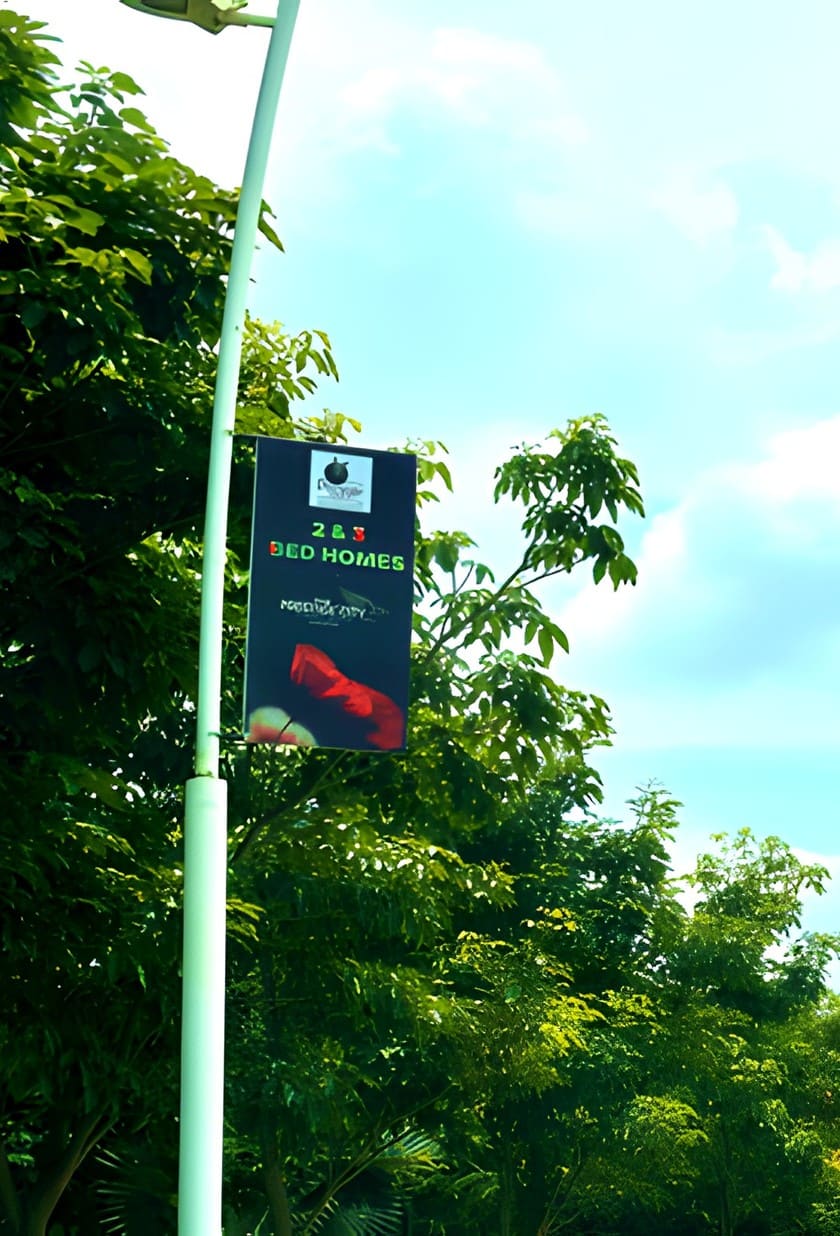
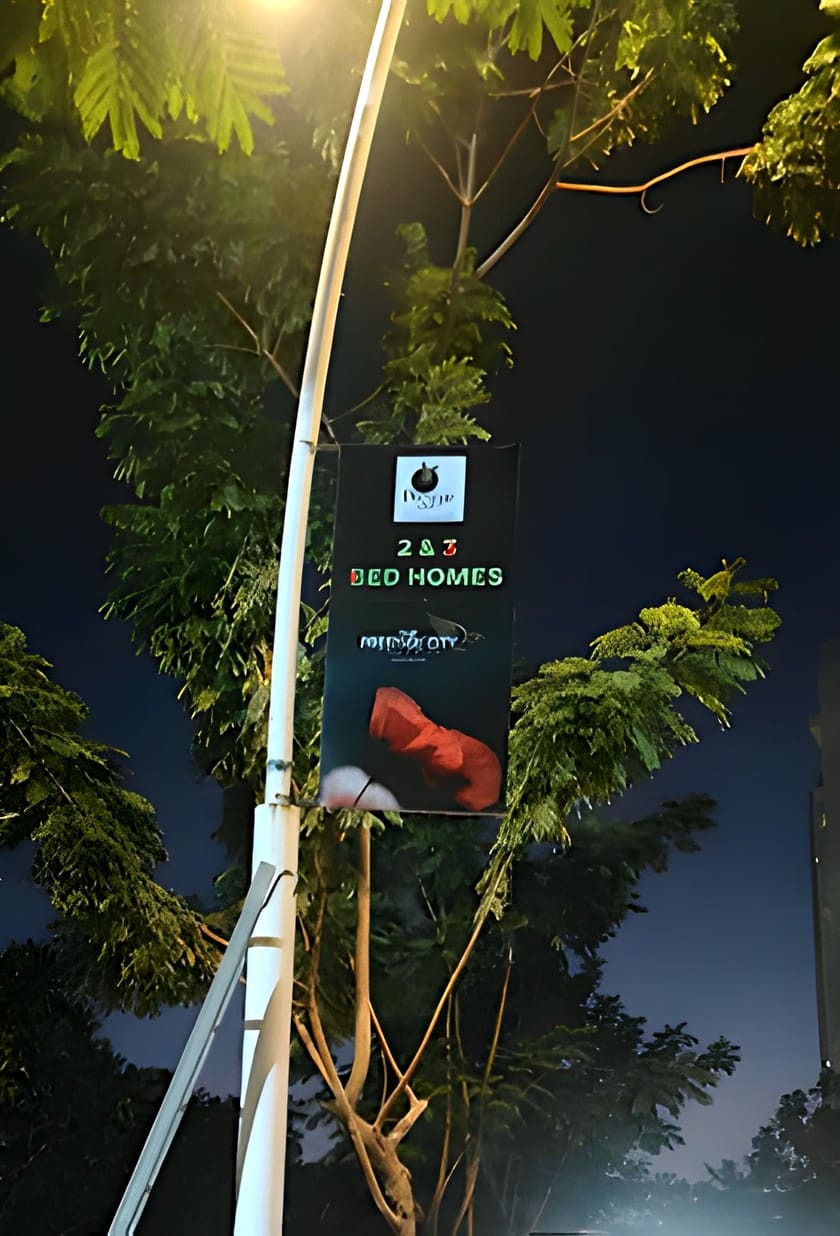
Vertical flex flags fixed on every street-light pole, facing both directions.
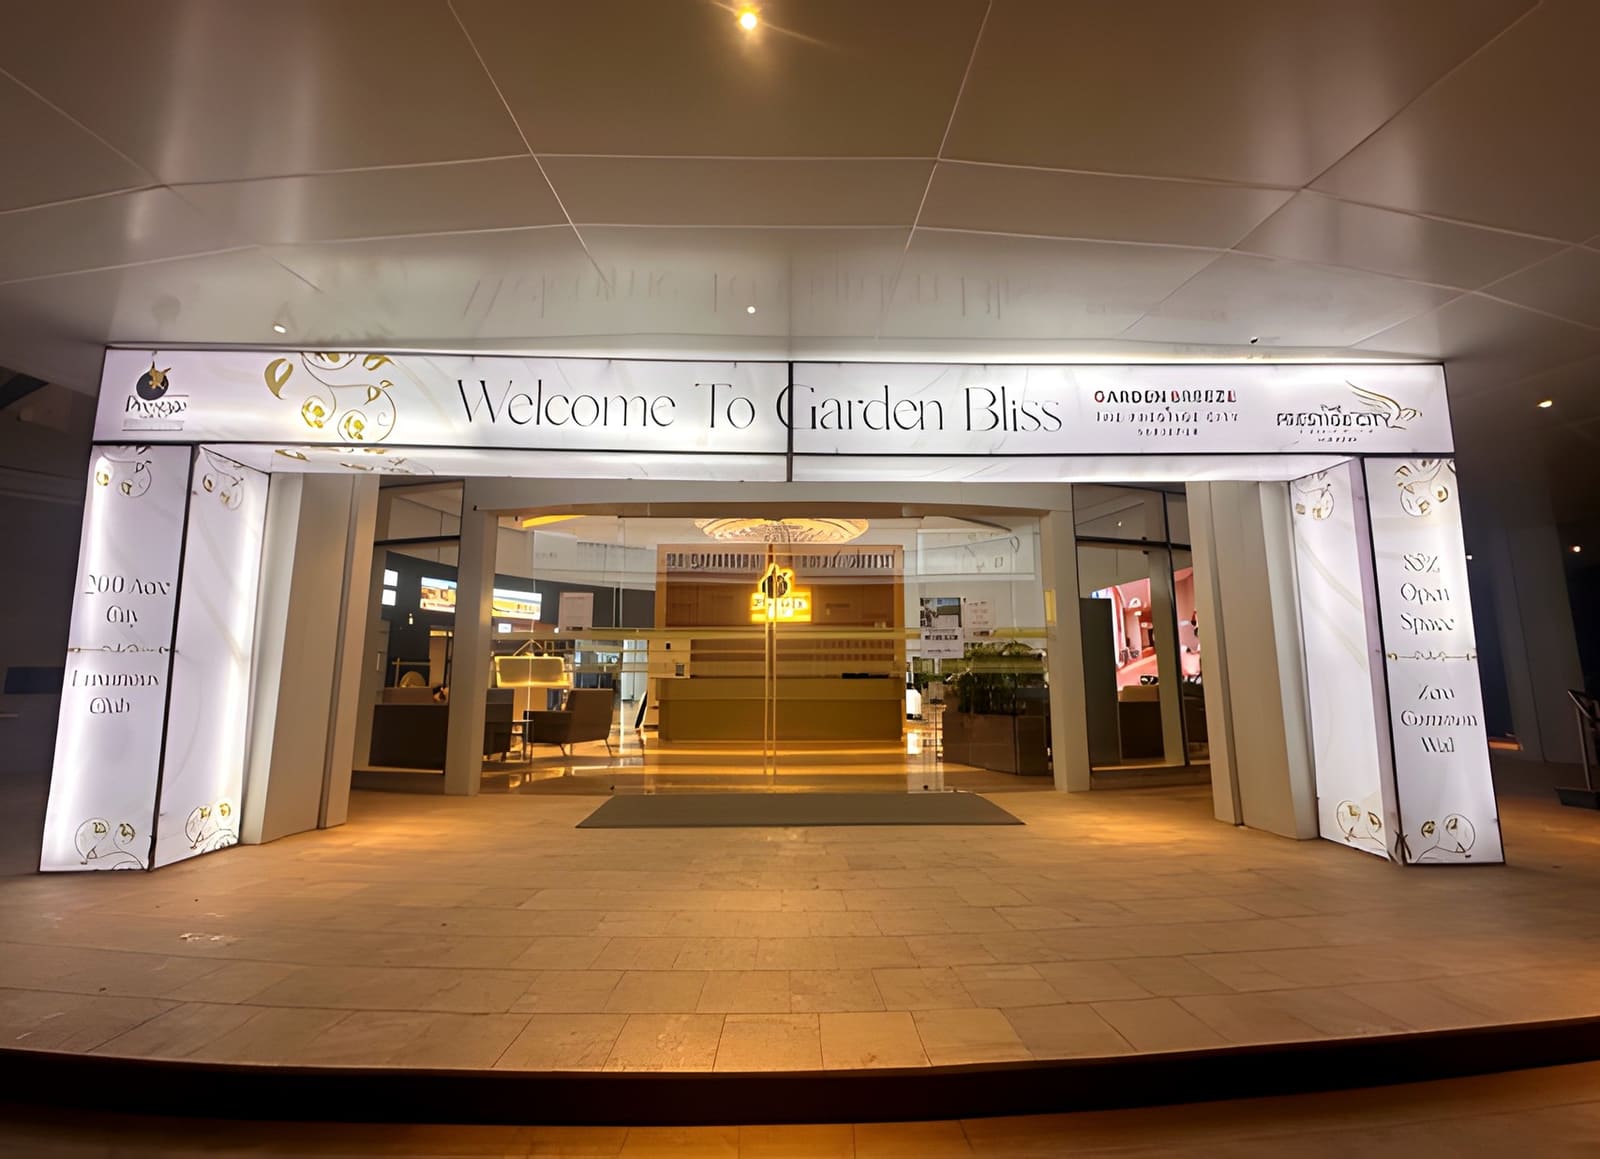
A backlit flex arch at the entrance.
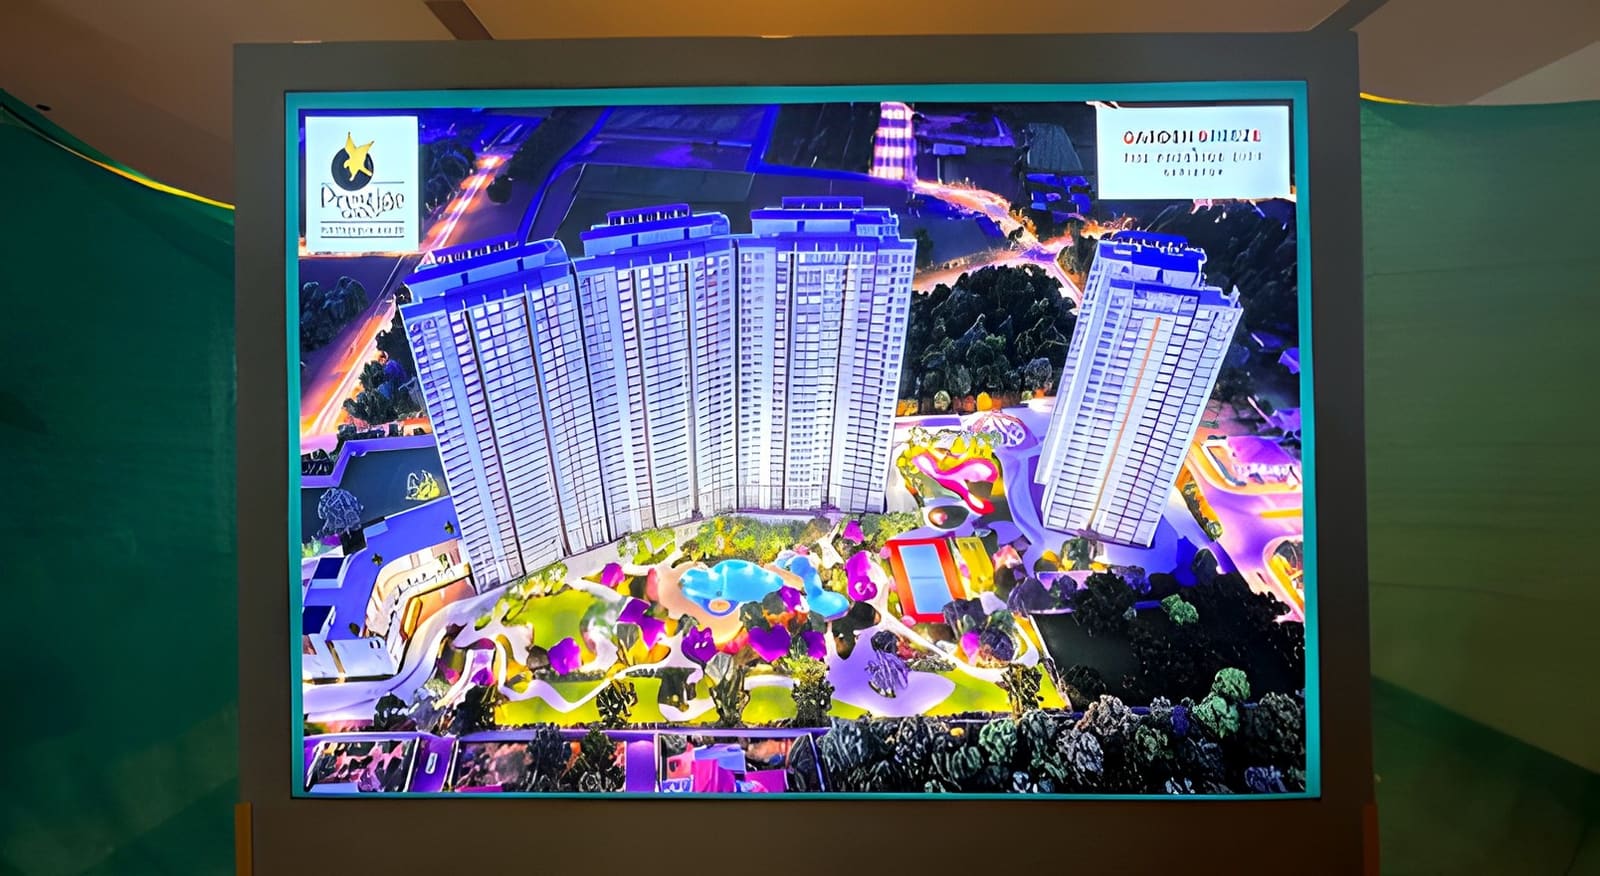
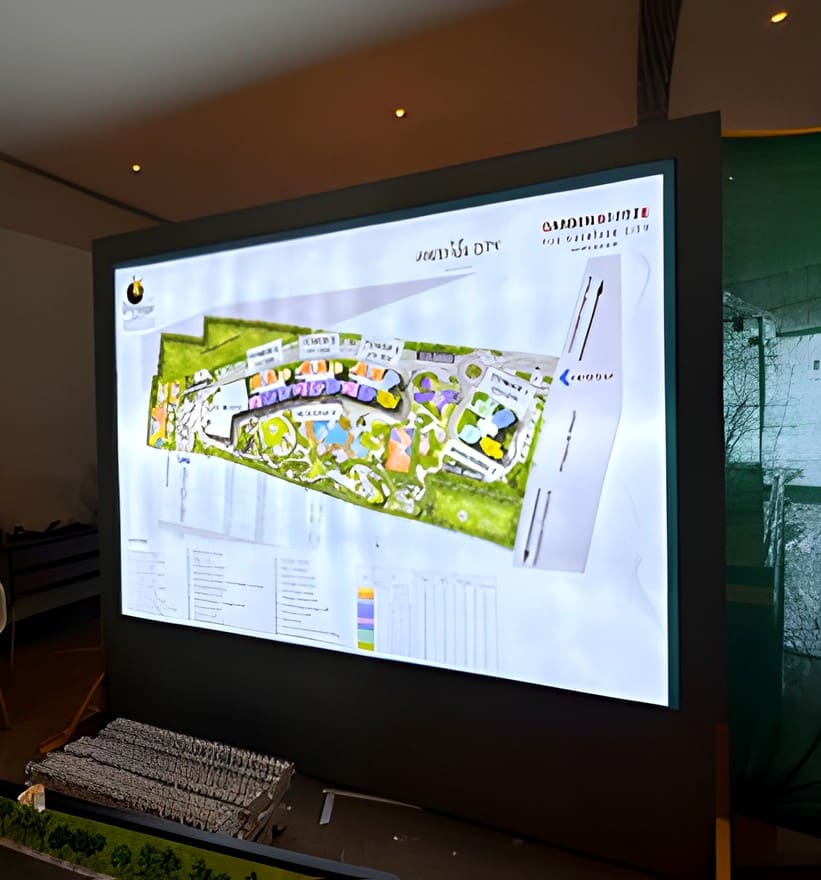
An entirely new frame in a luxury-finish ACP, built to blend with the experience centre interiors and hold the master numbering plan and project render.
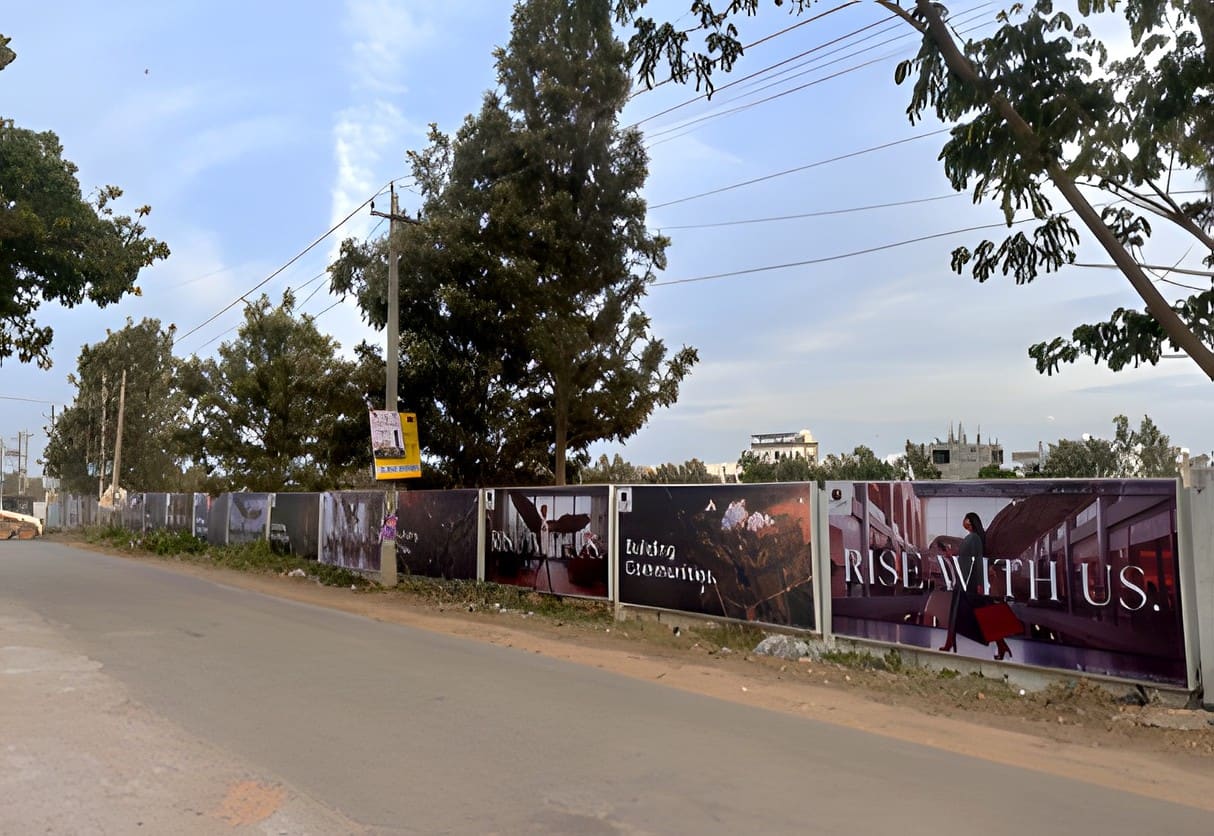
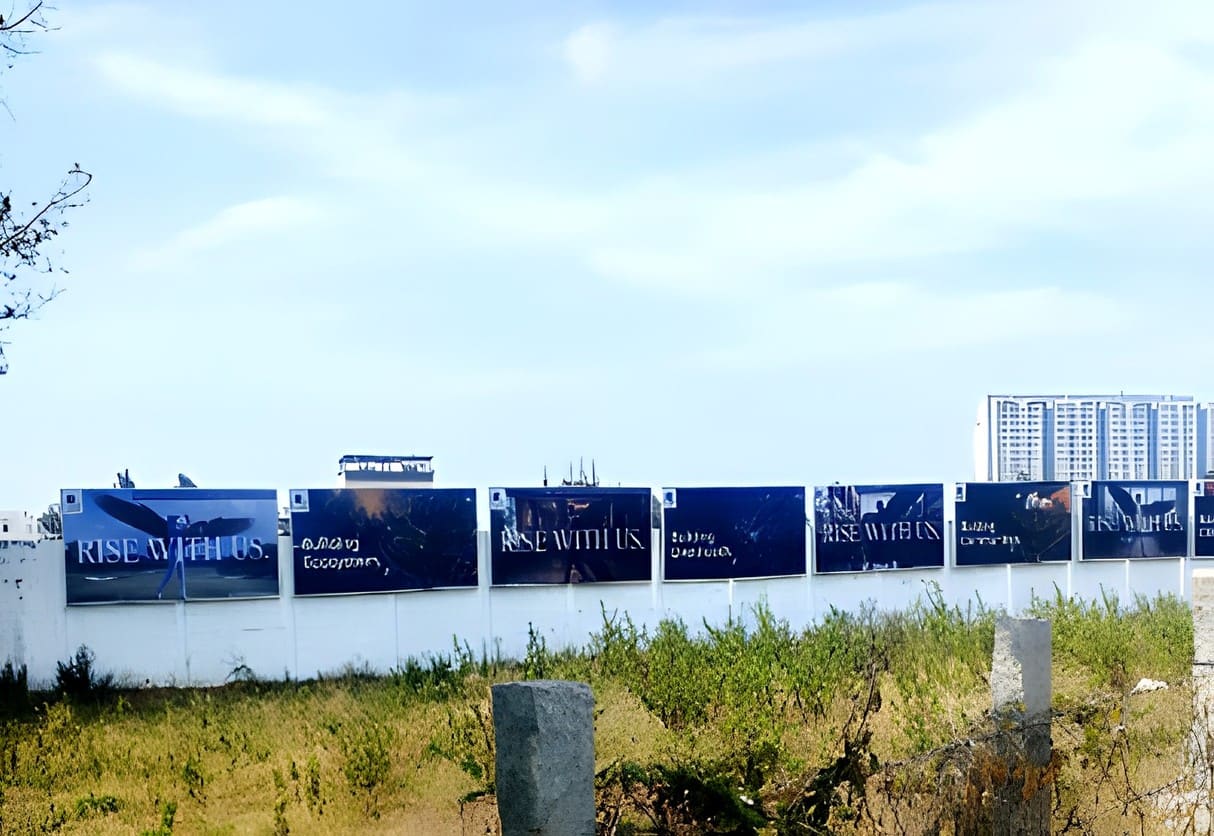
Two entire walls branded with backlit panels carrying the corporate campaign.
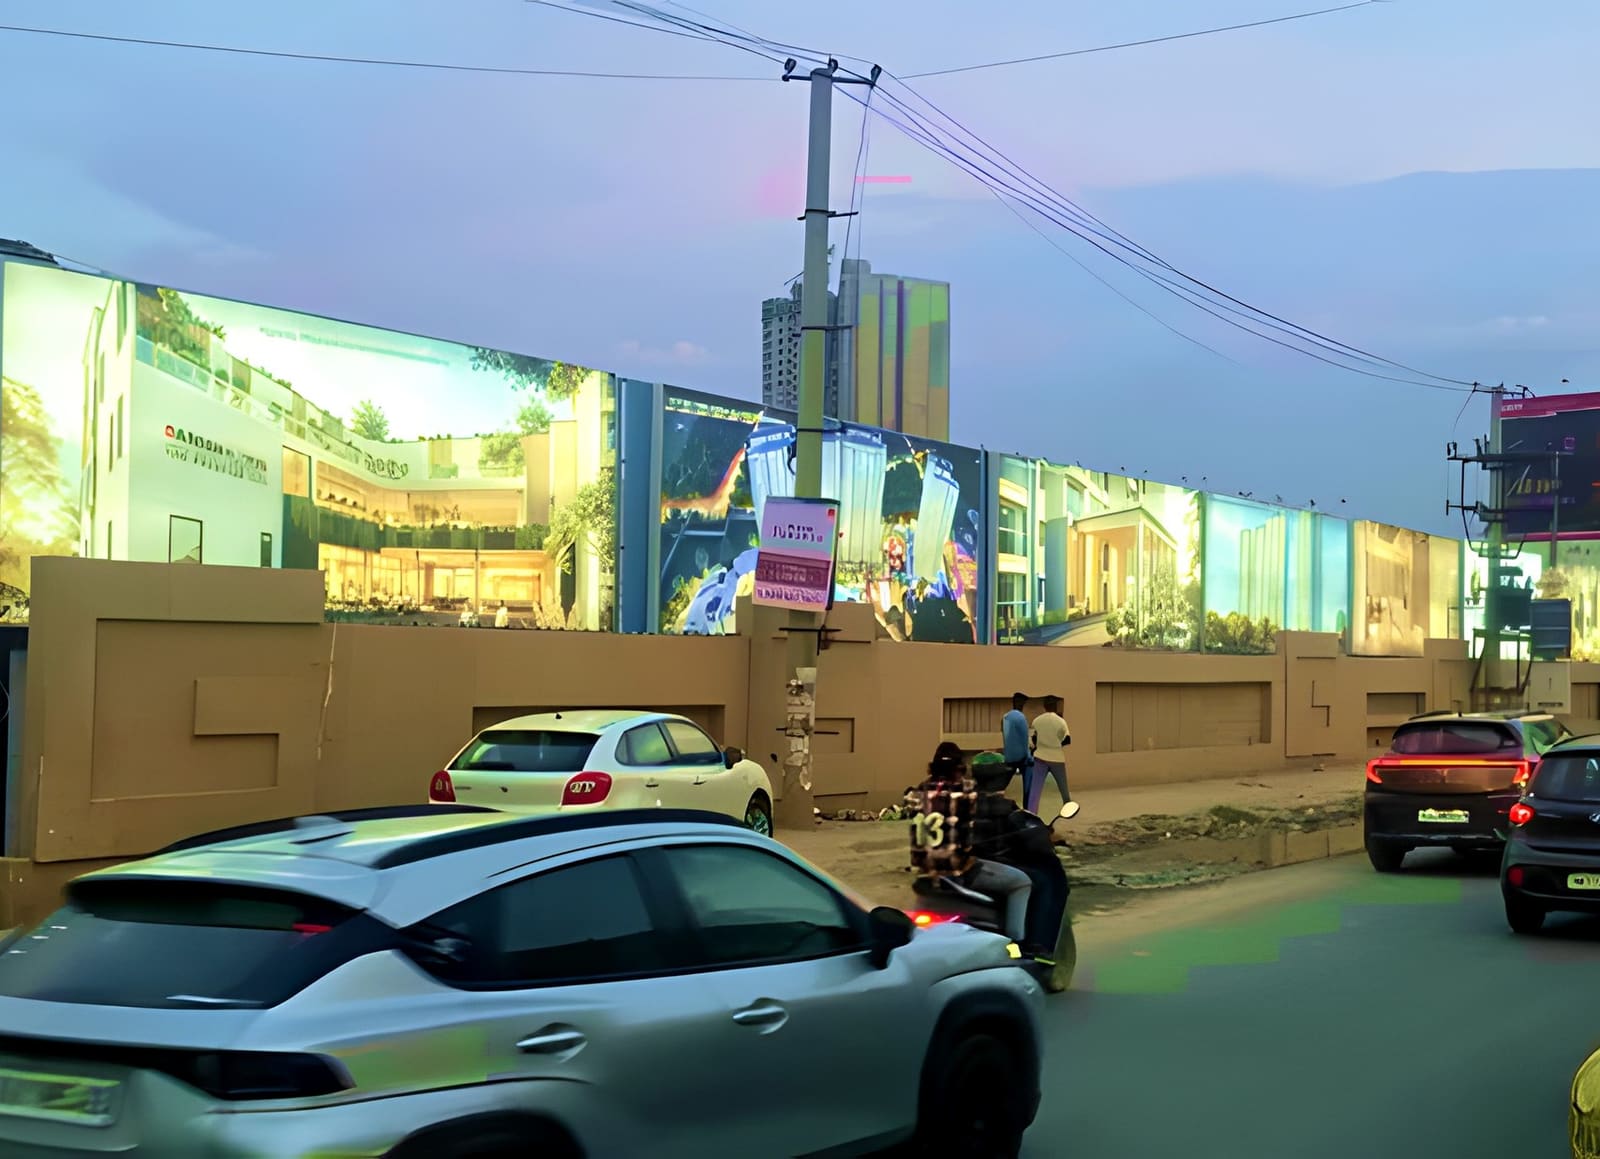
The entire forum wall branded with backlit panels.
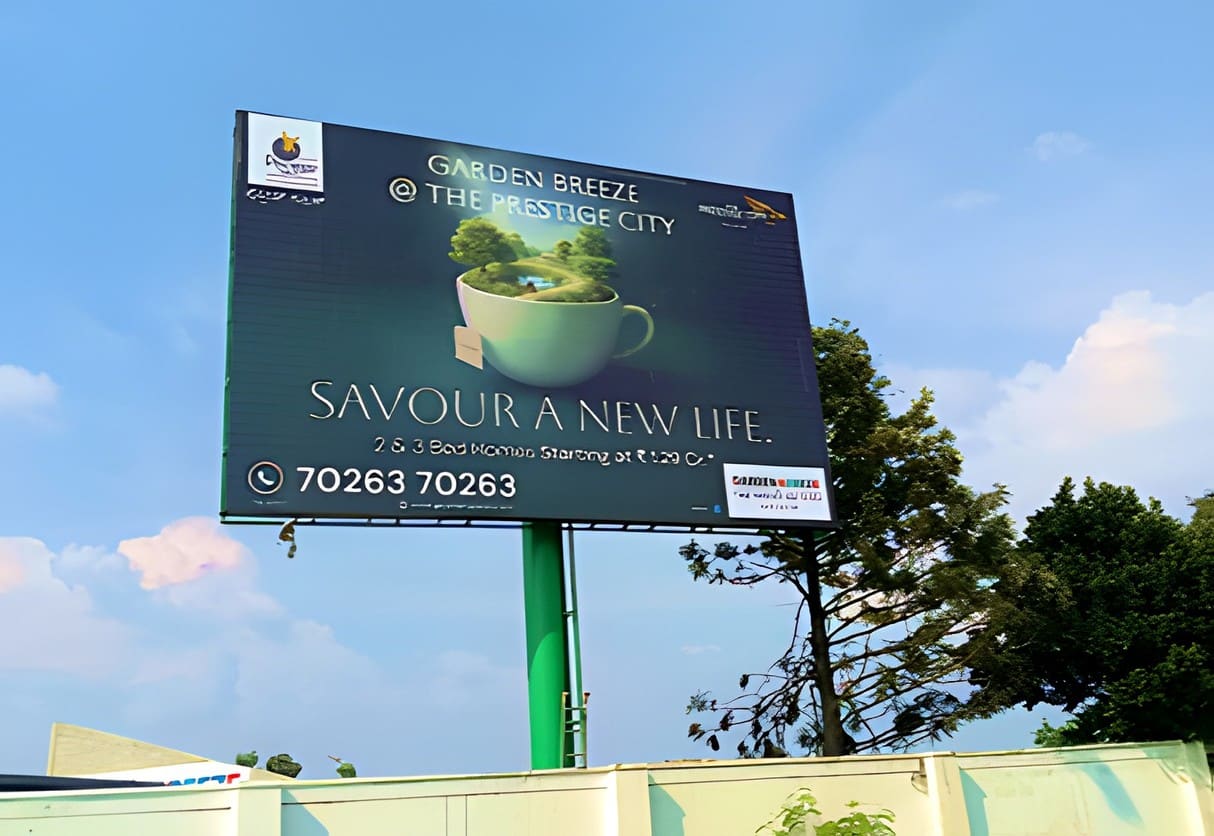
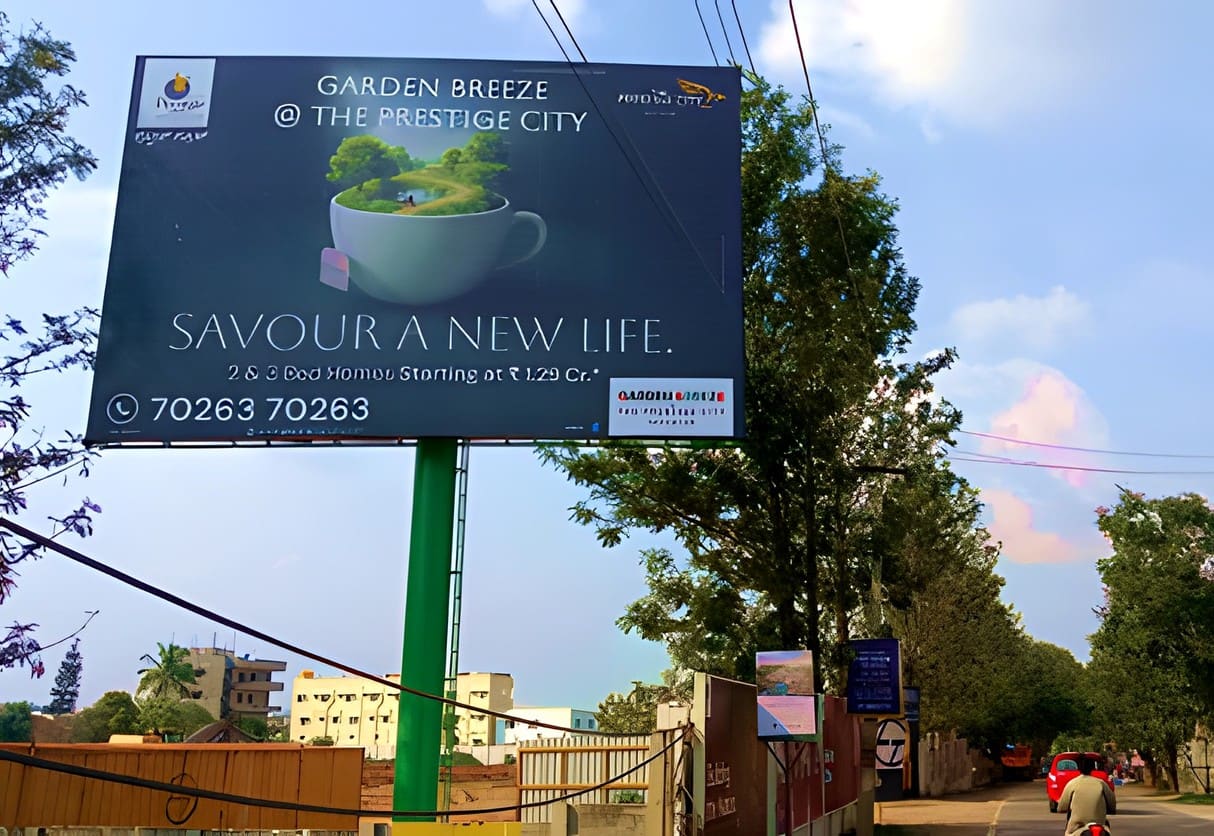
Two new large-format hoardings at the property.
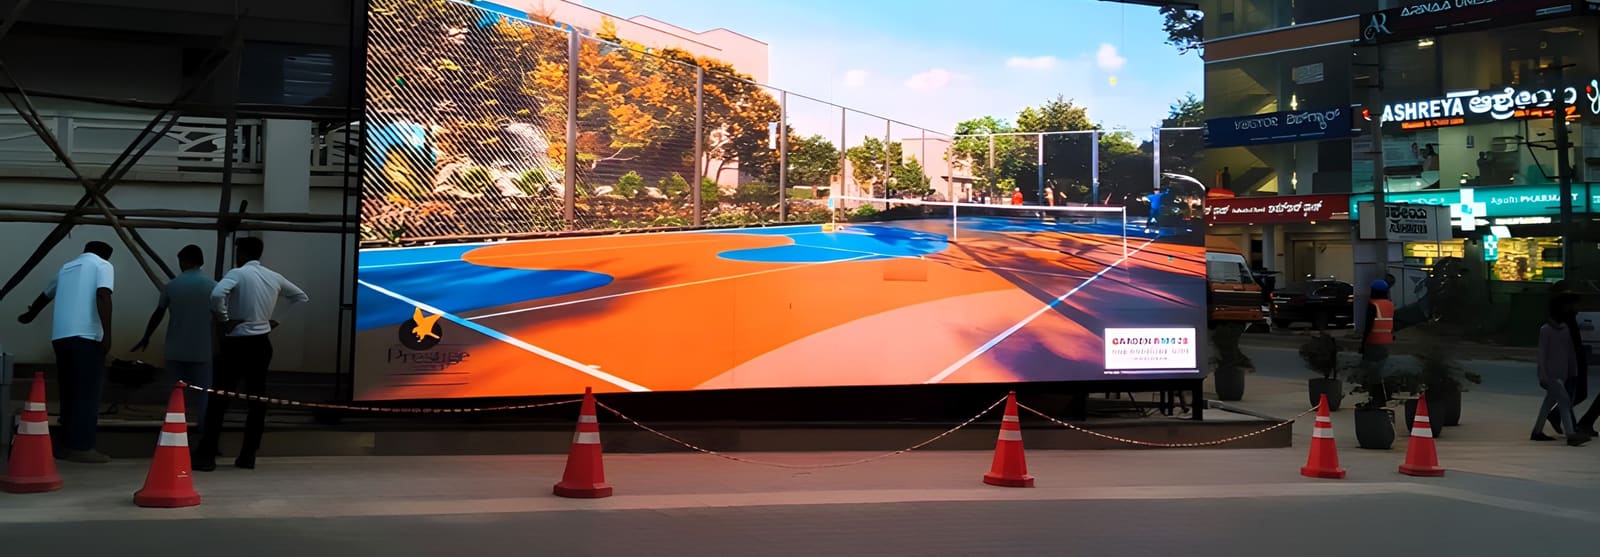
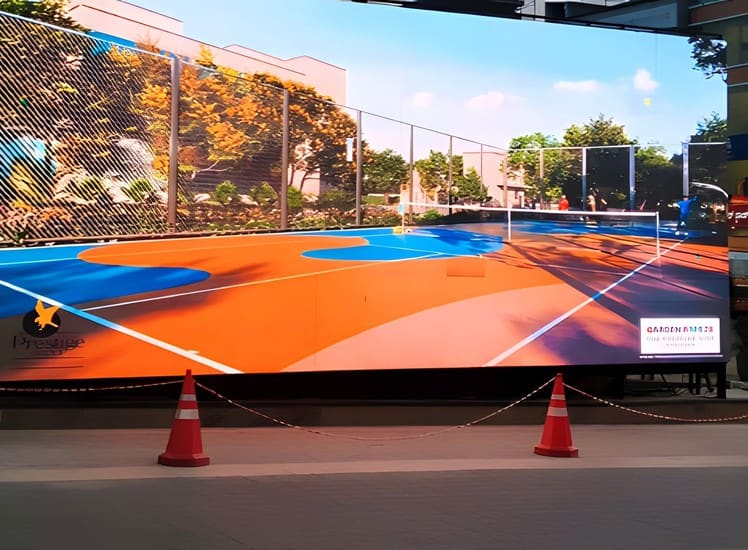
A large-format LED screen at the property entrance.
The project’s master numbering plan, presented in the customer experience centre.
Four scope areas delivered for the launch.
Interior branding for the site container office, including the Prestige reception logo.
Directional signage to guide visitors.
Backlit wall panels on site.
Vertical flex flags on site.
| Scope | Prestige Palm Court | Garden Breeze @ The Prestige City | Prestige Parklane |
|---|---|---|---|
| Prestige & project logo branding | Not in scope | ||
| Master numbering plans & project renders | Not in scope | ||
| Backlit fabric boxes | Not in scope | ||
| Large-format render walls | Not in scope | Not in scope | |
| Large-scale photo booth | Not in scope | Not in scope | |
| Backlit wall panels | Not in scope | ||
| Vertical flex flags | Not in scope | ||
| Reflective road median branding | Not in scope | Not in scope | |
| Backlit entrance arch | Not in scope | Not in scope | |
| Luxury ACP feature frame | Not in scope | Not in scope | |
| Large-format hoardings | Not in scope | Not in scope | |
| LED screen | Not in scope | Not in scope | |
| Directional signage | Not in scope | Not in scope | |
| Container office interiors | Not in scope | Not in scope |
Media that earns the spend
Site selection, negotiation, buying and campaign management across billboards, hoardings, highmasts and transit media. Outdoor is bought on traffic direction, dwell time and sightline as much as on rate — a cheap site facing the wrong way is not cheap.
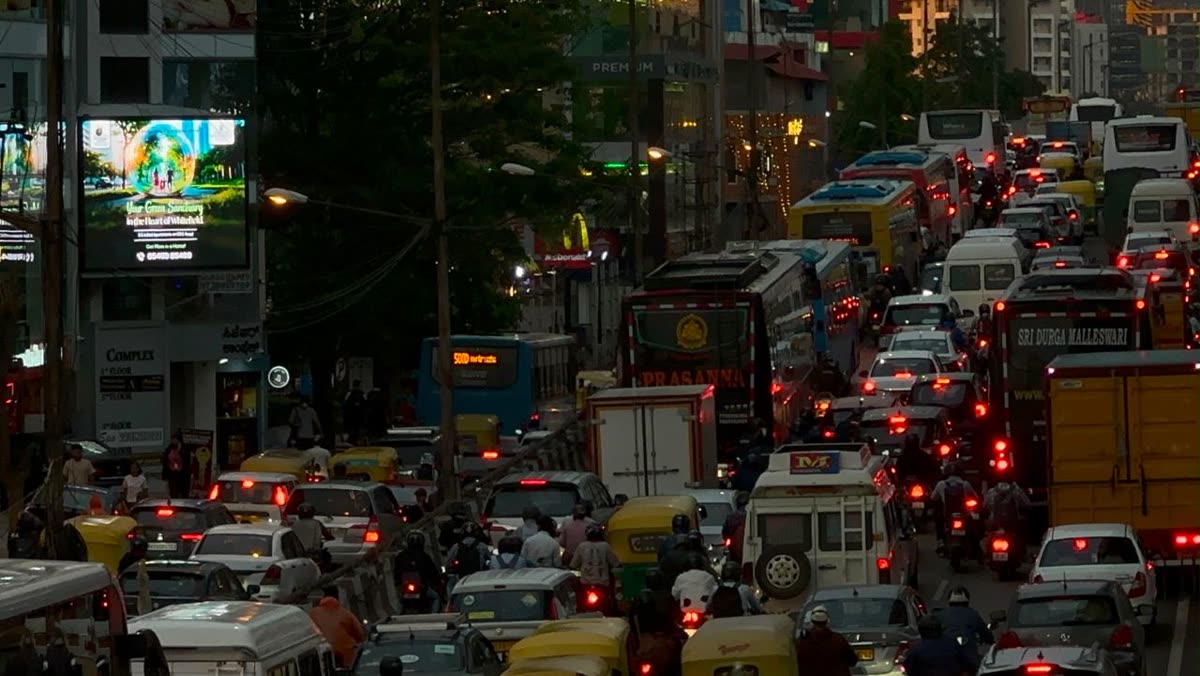
Digital out-of-home sites across South, Central and East Bengaluru, available to book through us. These are operated by our media partners rather than owned by Bhumi — we plan the campaign, negotiate the rate and verify the mounting. Rates and availability change month to month, so both are confirmed at the time of booking.
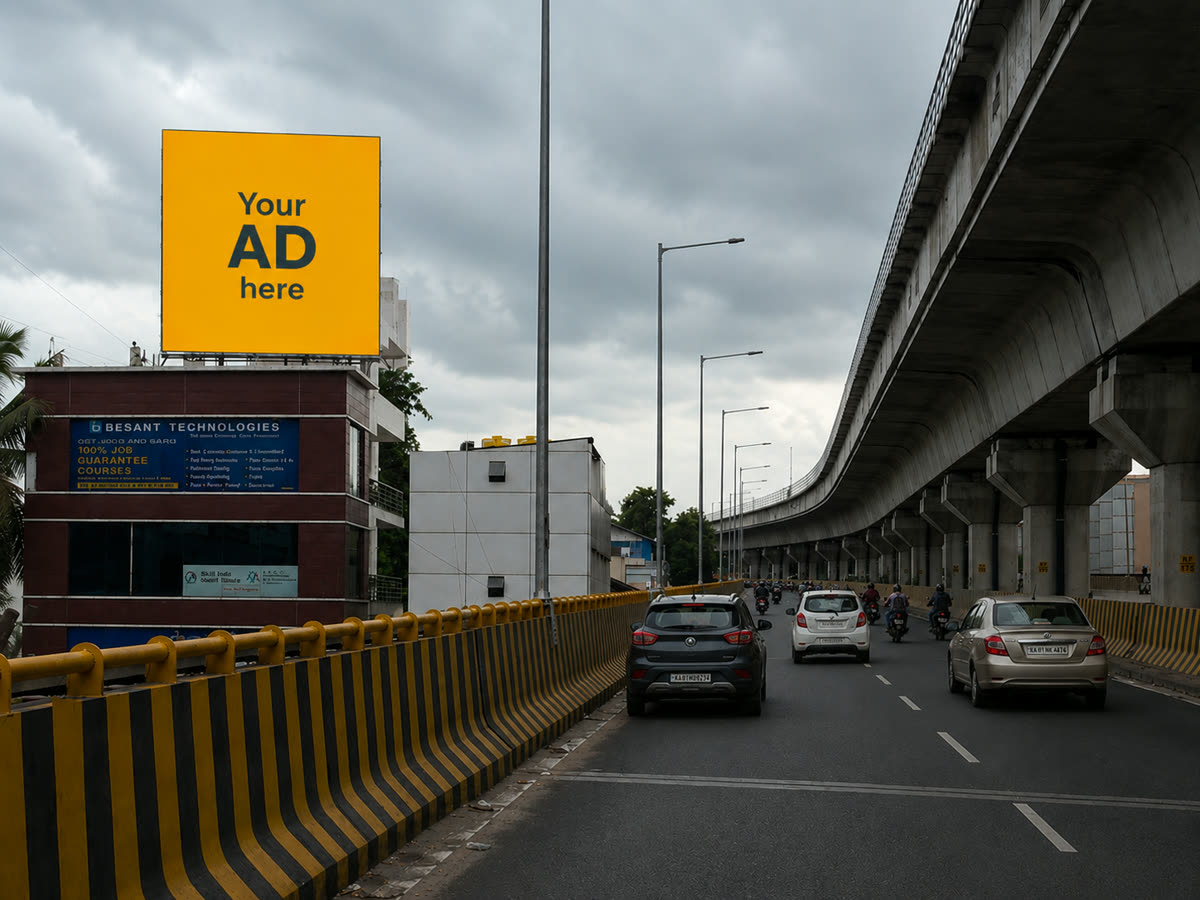
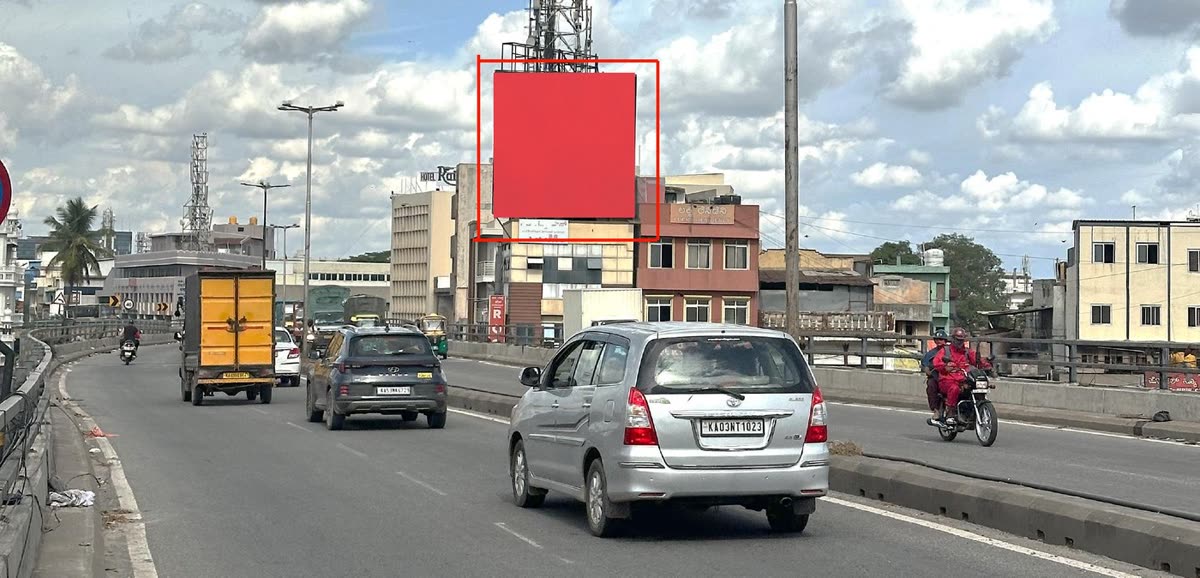
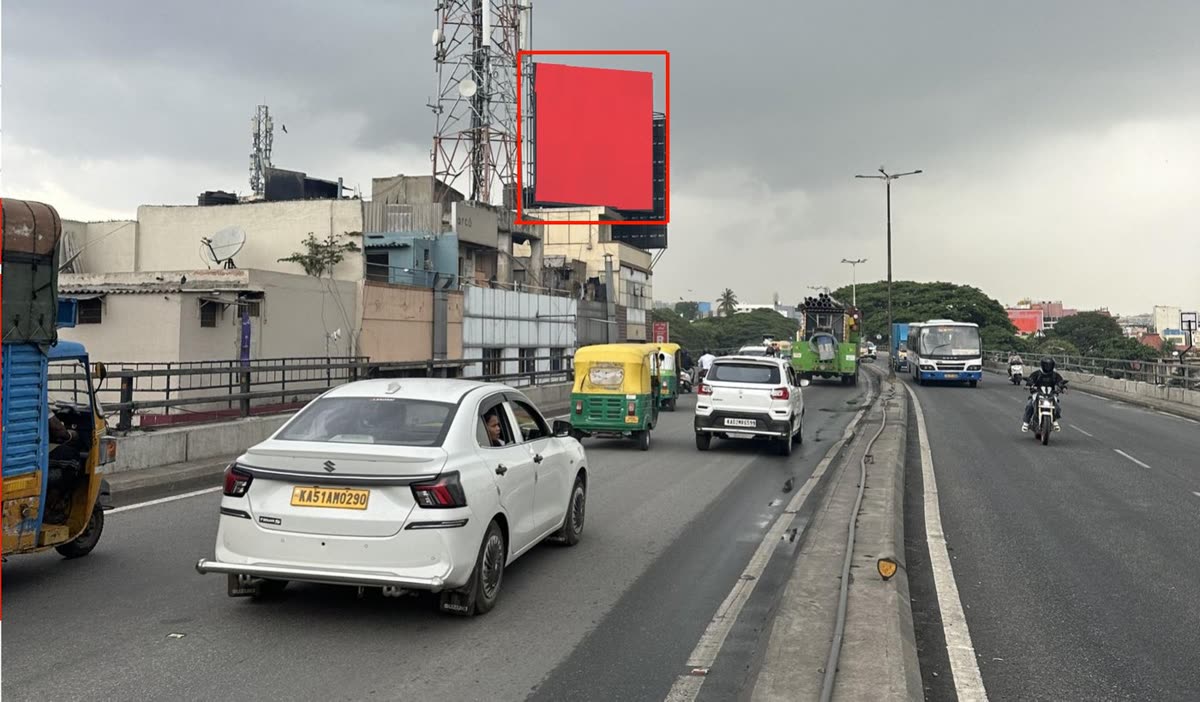
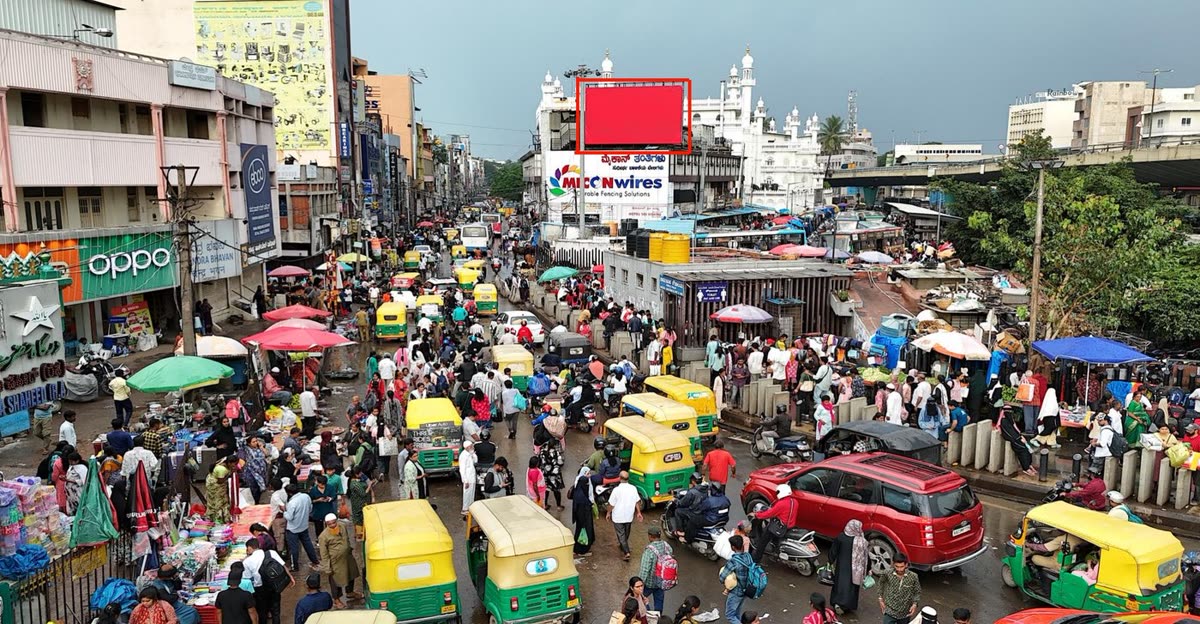
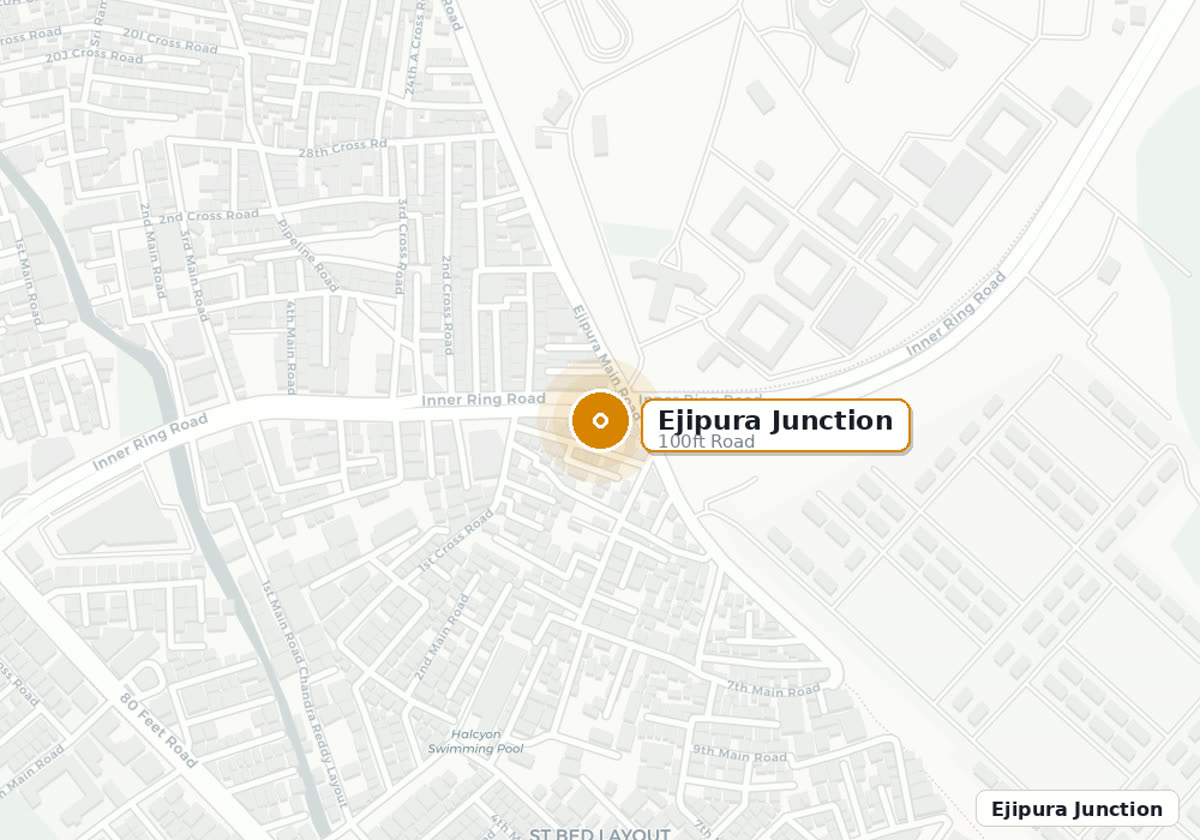 Location map
Suited to jewellery, retail, BFSI, real estate, healthcare, FMCG and D2C brands. Dimensions and catchments are as stated by the site operator. Availability is confirmed at booking.
These are the rules of the category, not claims about our own campaigns. If a media plan you are shown ignores them, it is worth asking why.
A site is bought on which way the traffic is moving. A hoarding facing outbound evening traffic reaches a different person from the same structure facing inbound morning traffic, at the same price.
A signal-side site with ninety seconds of stationary traffic outperforms a higher-footfall site people pass at speed. Impressions counted without dwell are a vanity number.
Outdoor is read in under three seconds from a moving vehicle. Copy that works on a brochure page almost never survives the transfer without being cut down hard.
A highmast is seen from distance and below; a wall wrap is seen close and flat. Shrinking one artwork to fit every format is the most common and most expensive shortcut in the category.
A booking is not a guarantee that the site ran. Mounting should be verified with dated, geo-tagged photographs — the same standard any media buyer should ask of anyone.
Outdoor reach is modelled, not counted. Reporting should separate what was verified from what was estimated, and label the difference rather than blurring it.