
From parcel to finished asset.
Approvals, drawings, contractor selection and site supervision, managed against a programme with named responsibilities. The value of running this in the same practice as diligence is continuity: the setback that was flagged at verification is still on the drawing board when the plan is submitted.
Four stages, in the order they actually happen.
Feasibility and approvals
Which authority governs the parcel, what it permits, and the order the approvals have to be taken in. The answer decides the programme more than any other single factor.
Design and drawings
Architect and consultant selection, then drawings reviewed against the brief and against whatever verification turned up — a setback flagged at diligence has to still be on the drawing when it is submitted.
Tendering
Contractors bid on a like-for-like scope, so the numbers can actually be compared. A cheaper bid against a thinner scope is not a cheaper build.
Site supervision
Stage-gated, with dated progress reporting. The question being answered on every visit is whether what is on site matches the drawing and the specification.
The questions this answers.
- What will this actually cost to build, and over what programme?
- Which approvals apply here, and in what order?
- Is the work on site matching the drawing and the specification?
Deliverables
- Approval pathway mapped to the authority that actually governs the parcel
- Architect and consultant selection, with drawings reviewed against the brief
- Contractor tendering on a like-for-like scope, so bids are comparable
- Stage-gated site supervision with dated progress reporting
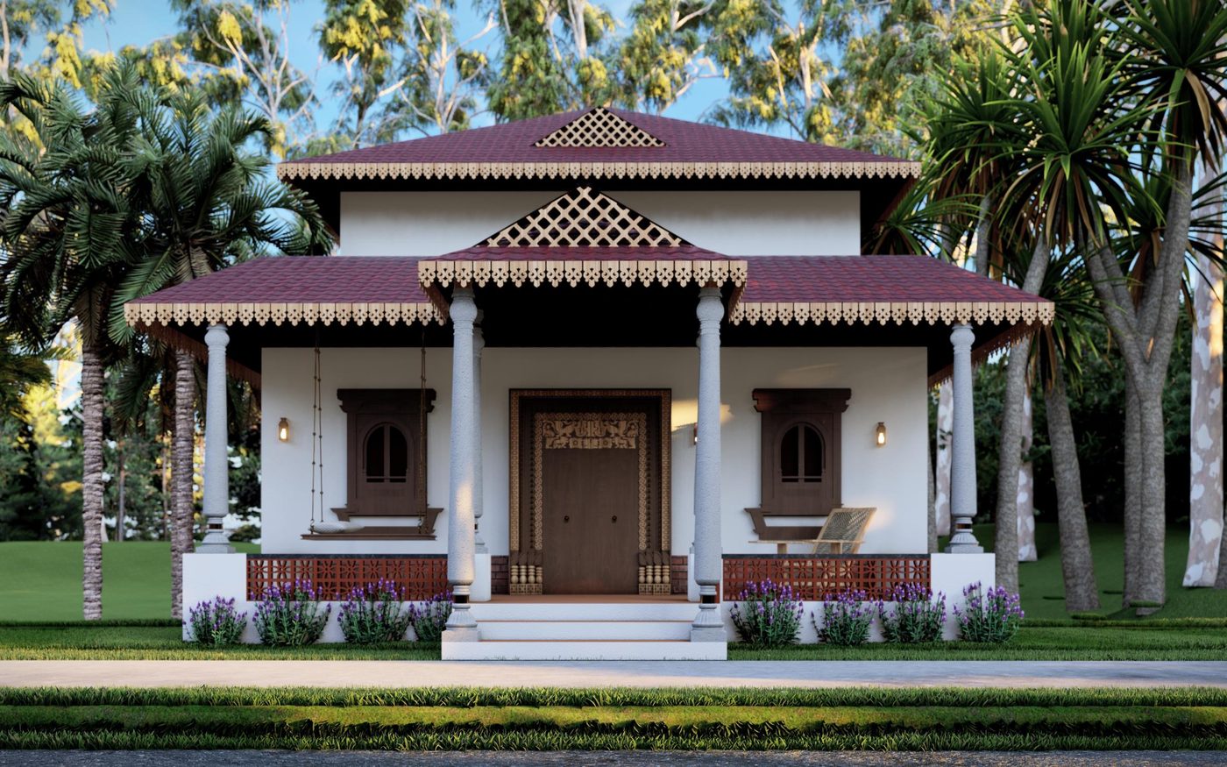
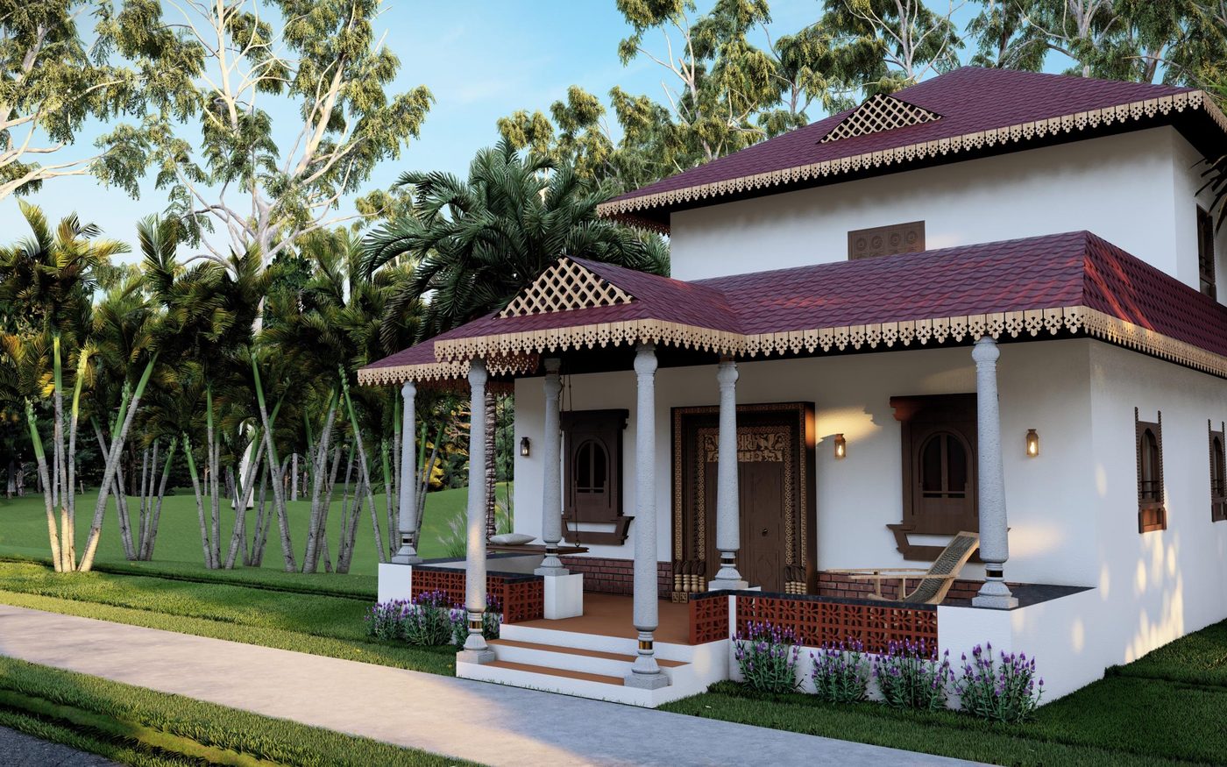
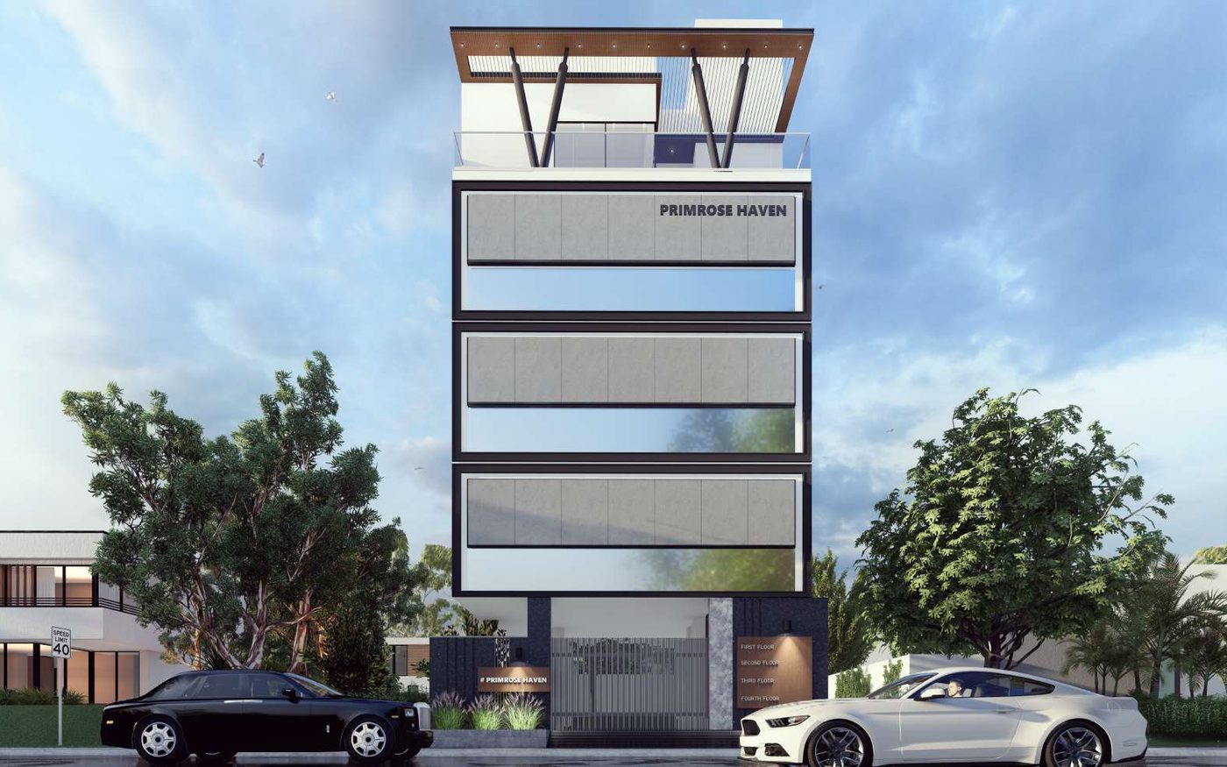
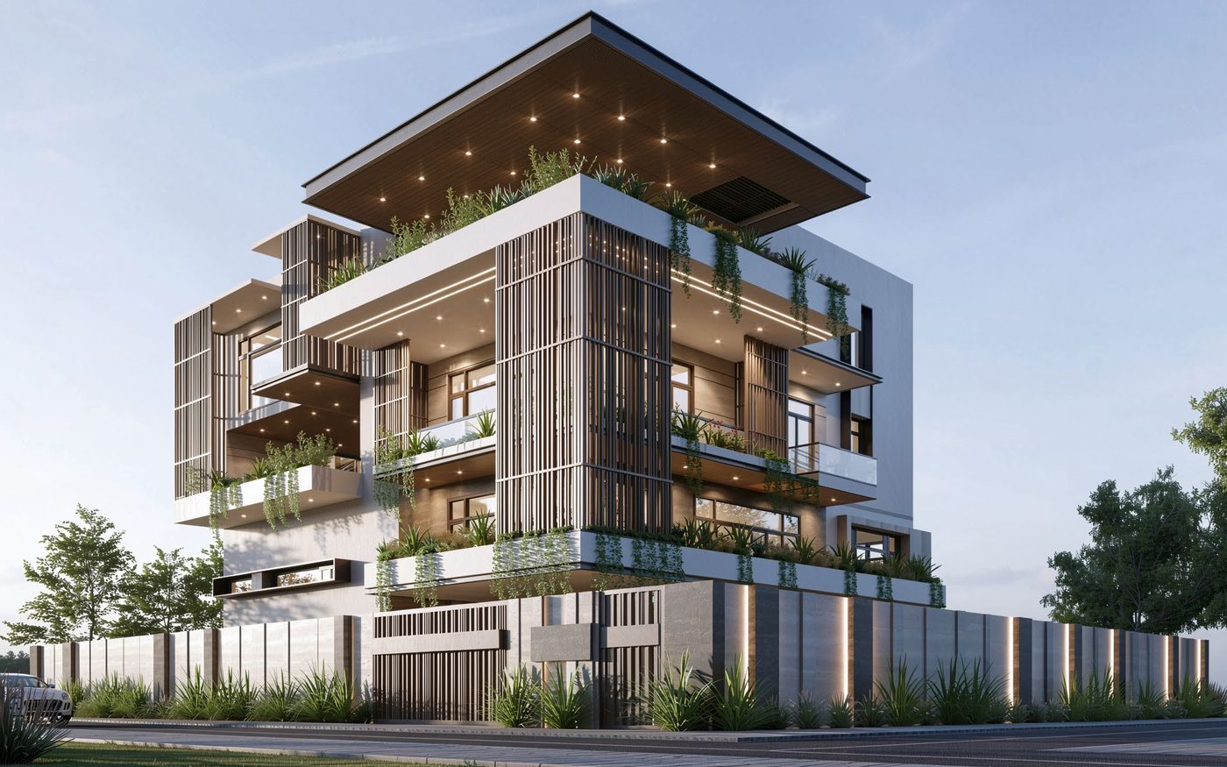
What the construction team actually builds.
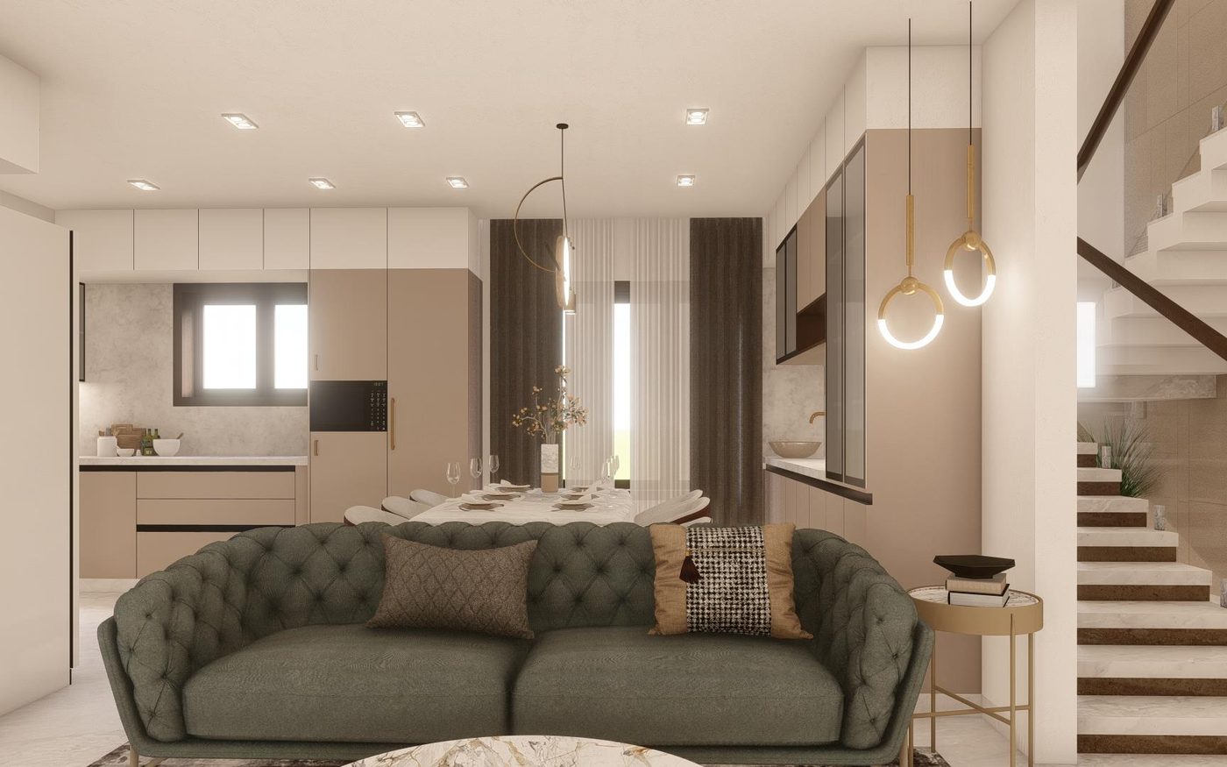
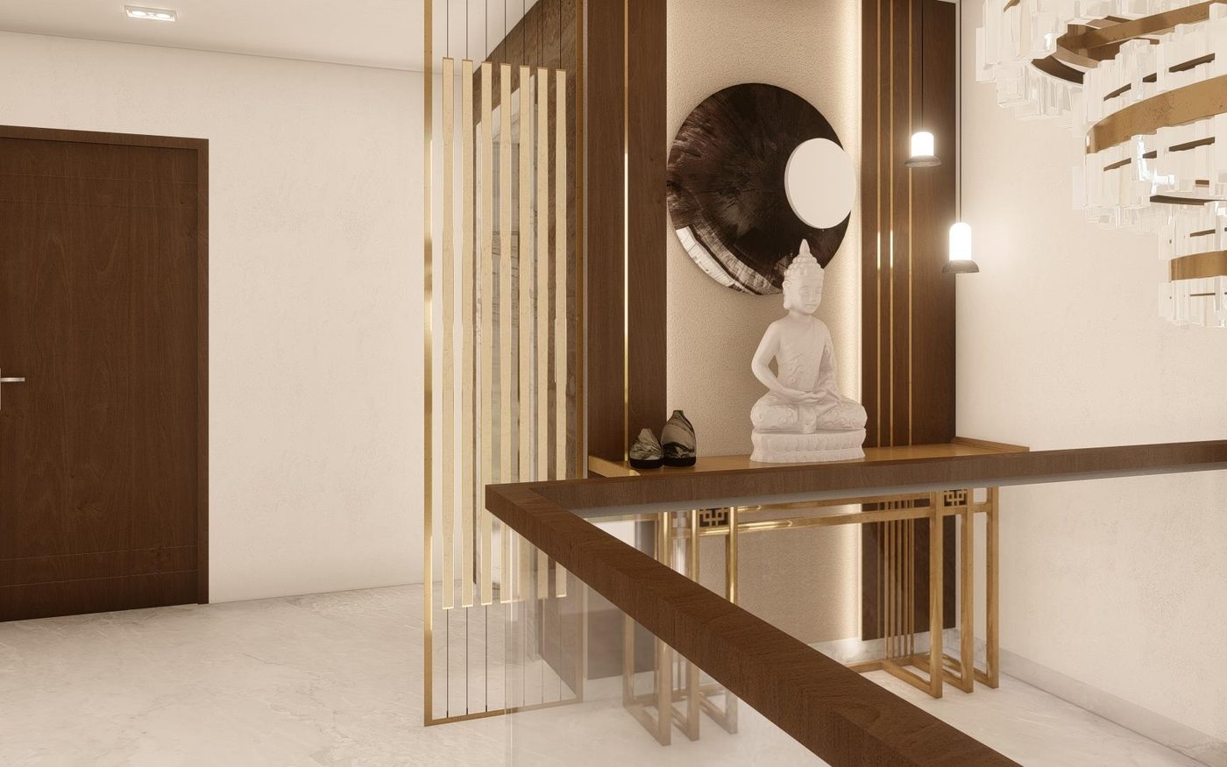
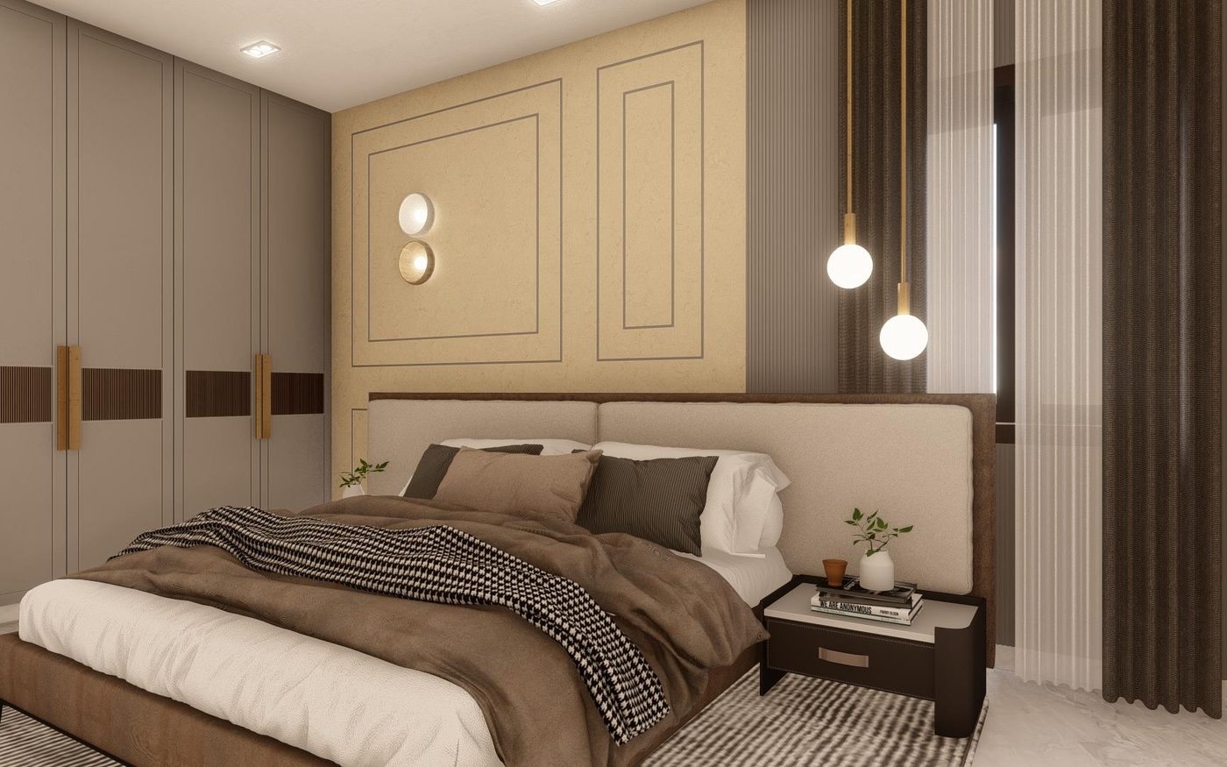
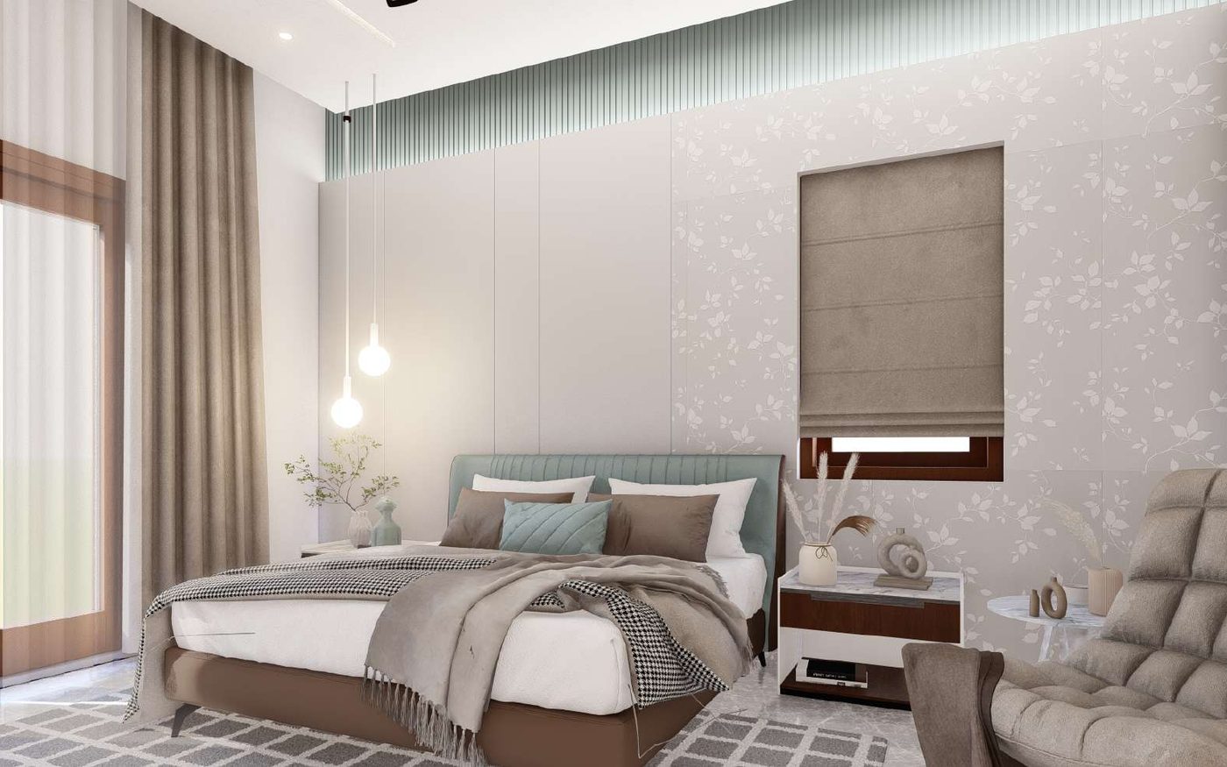
Construction and interiors are delivered by a design-and-build practice we work with directly. They operate as part of the Bhumi Estates team on your project rather than as a subcontractor you never meet, which is what keeps a drawing decision and a site decision in the same conversation.
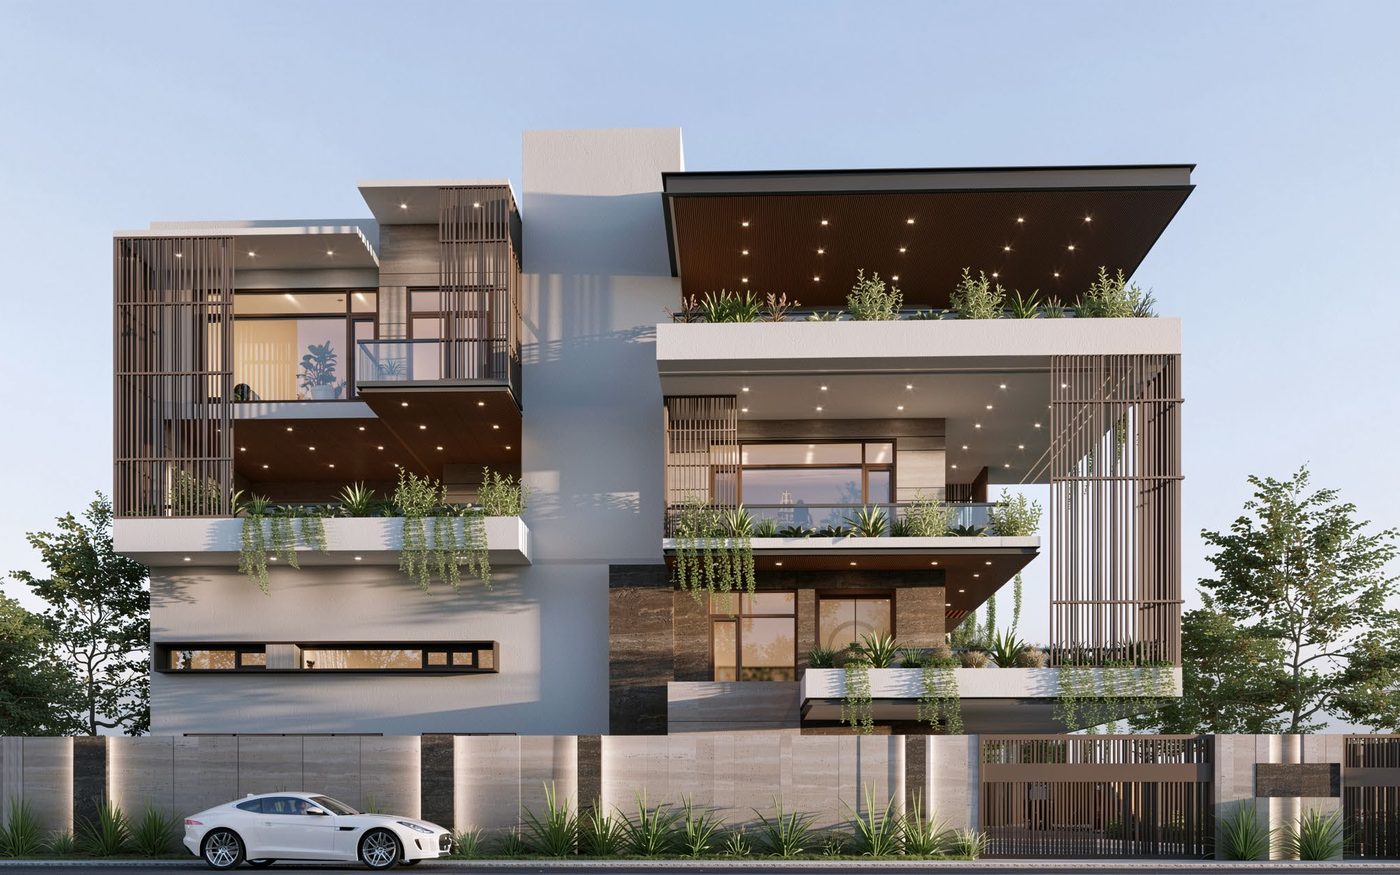 Exterior
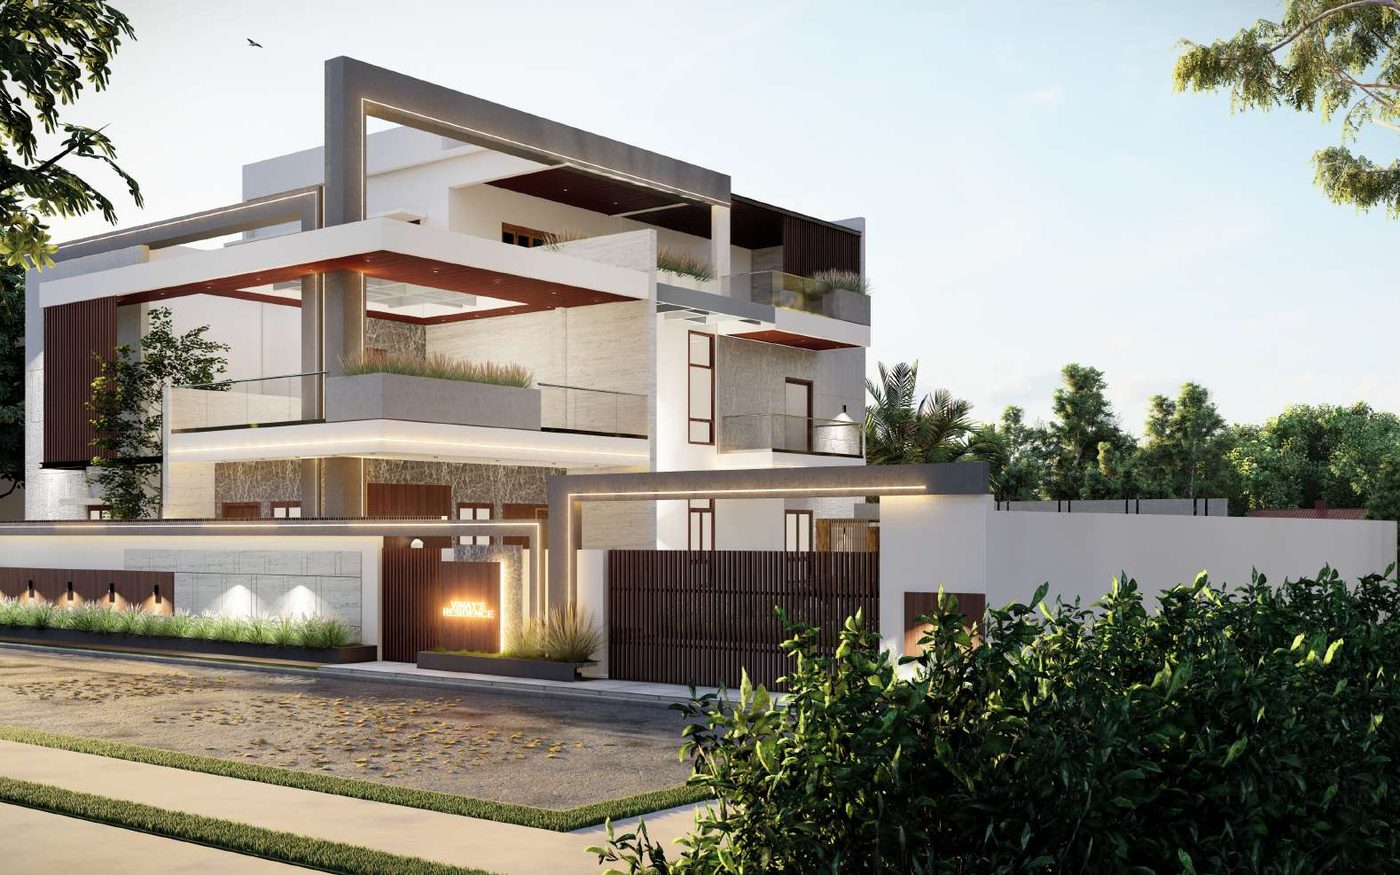 Exterior
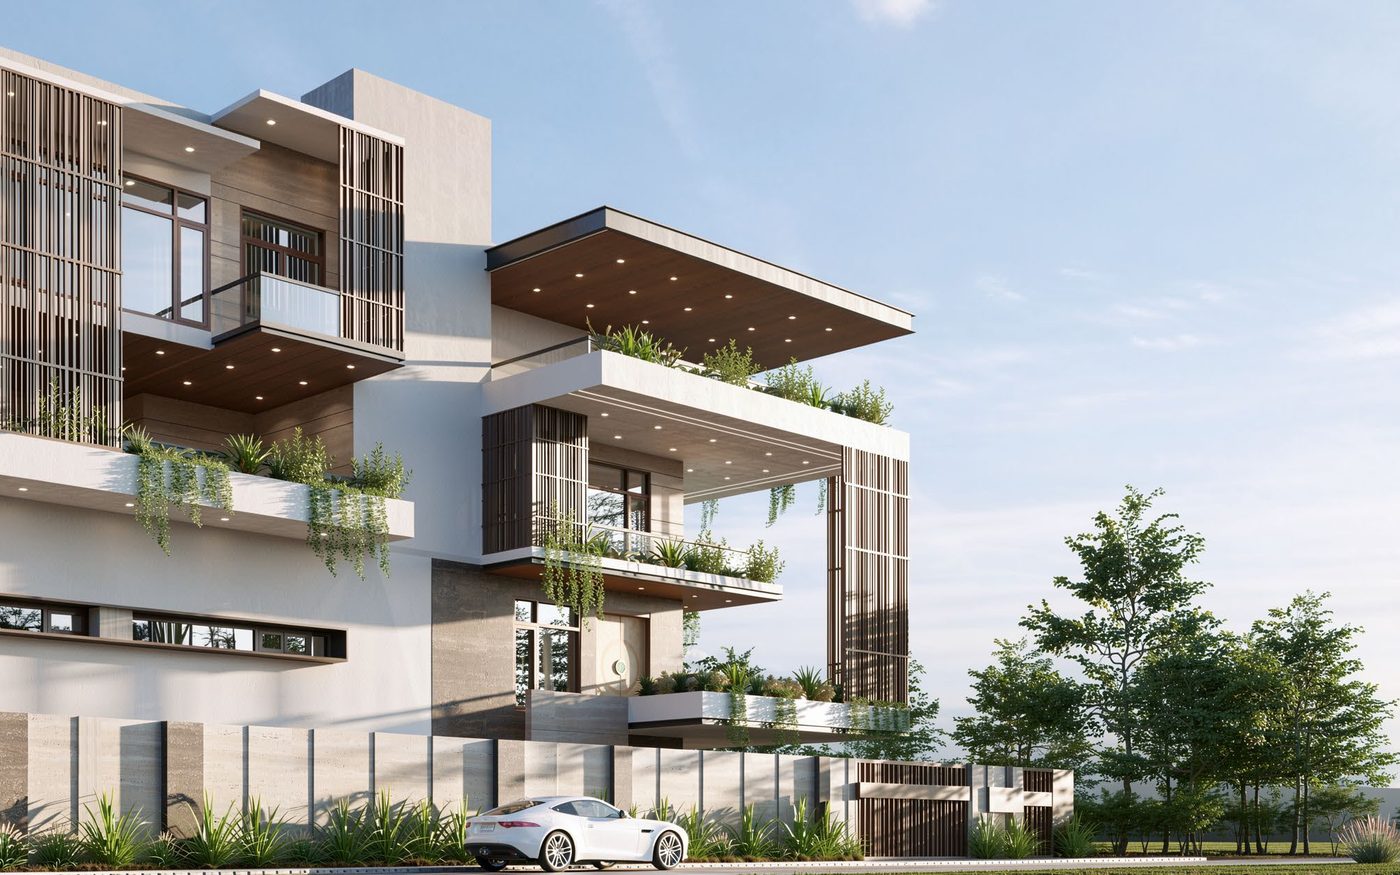 Exterior
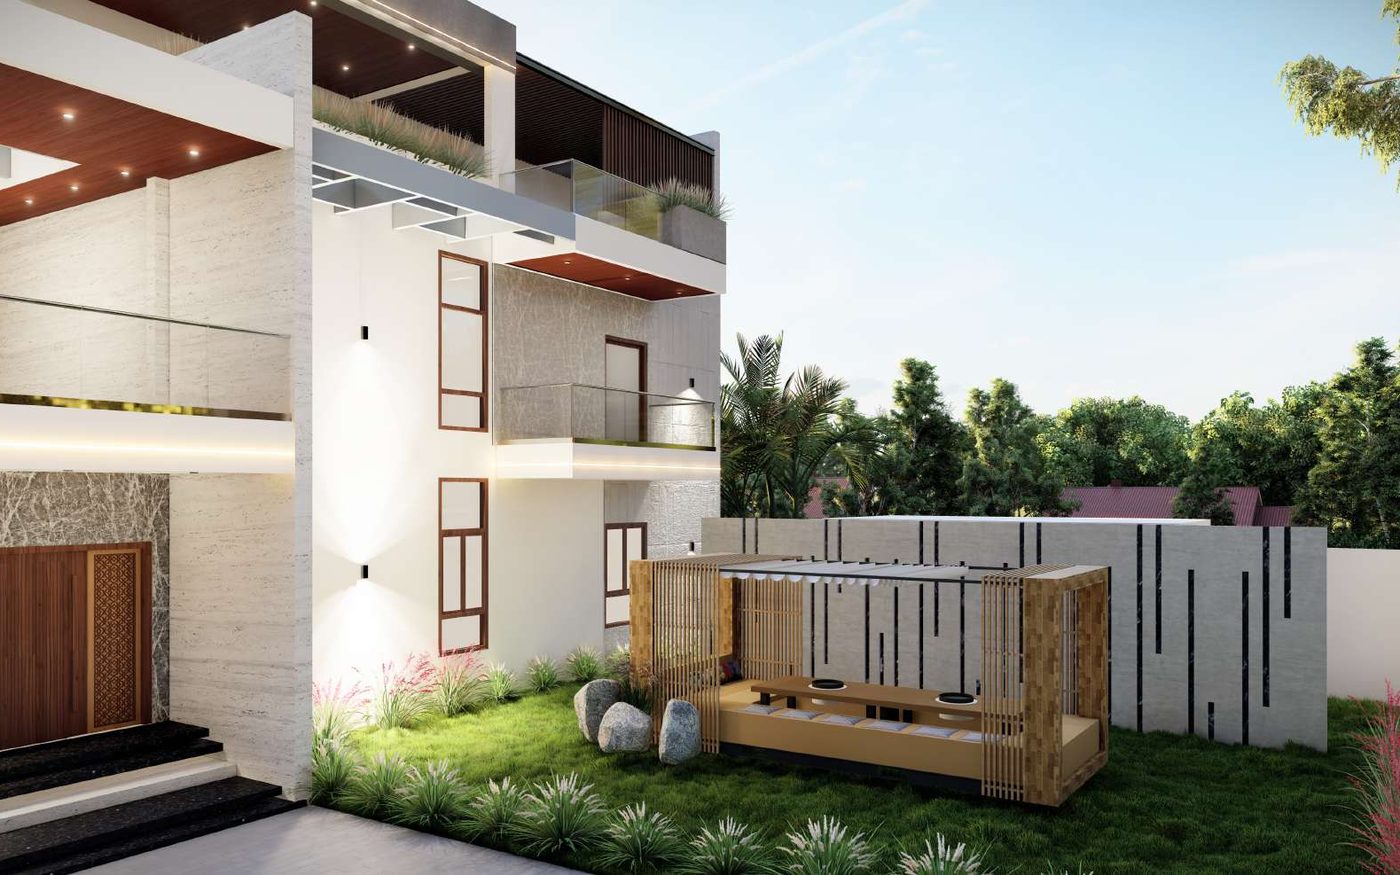 Exterior
 Exterior
 Exterior
 Exterior
 Exterior
 Interior
 Interior
 Interior
 Interior
These are the construction partner's renders, shown as a reference for what the team designs and builds. They are not presented as Bhumi Estates' own completed projects.
Tell us what you want built.
A plot with a plan, or a plan that still needs a plot. We will tell you what is realistic on programme and cost before anything is quoted.